5 Tampines Industrial Drive
5 Tampines Industrial Drive, Pasir Ris / Tampines
S$ 13,000,000

70,859
sqft

S$ 183.46
psf

Property details
 |  |
 |  |
 | |
About this property
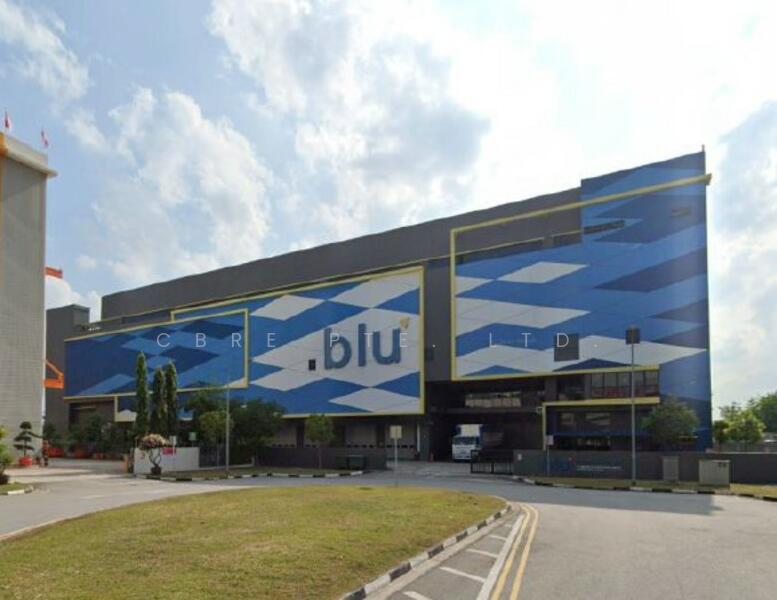
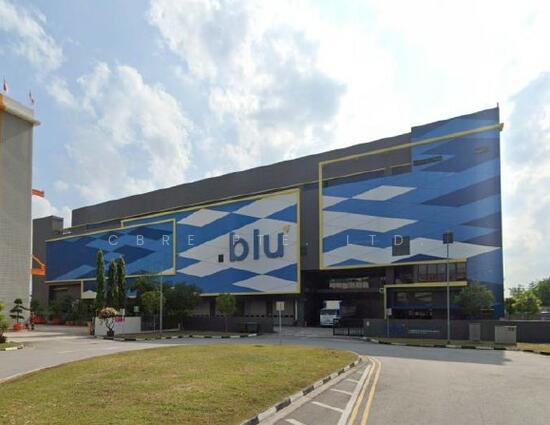
3-storey single user general industrial building
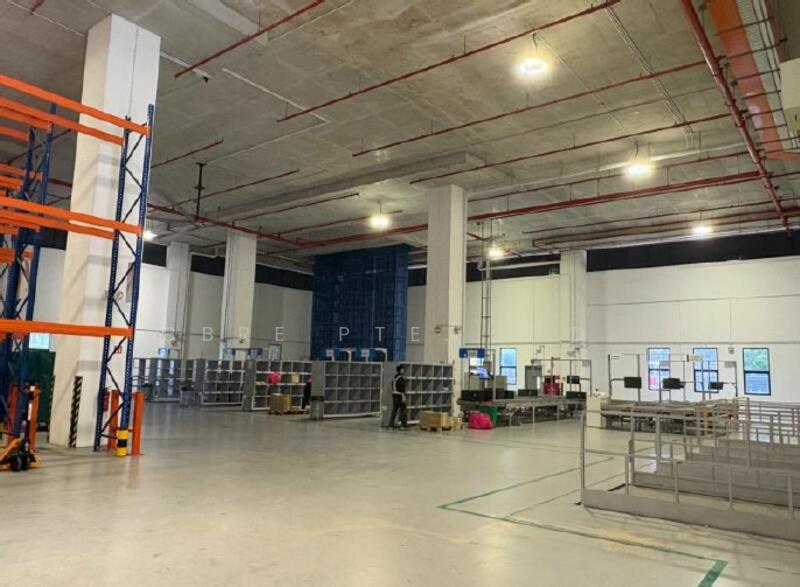
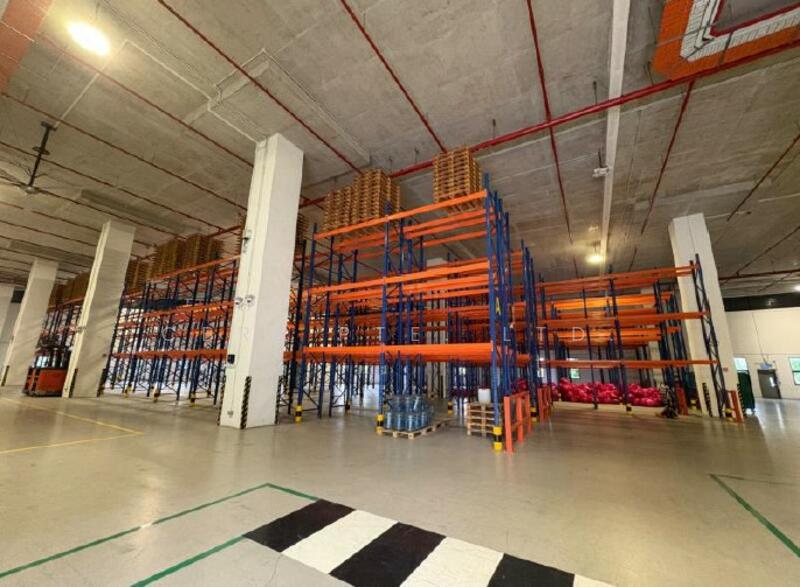
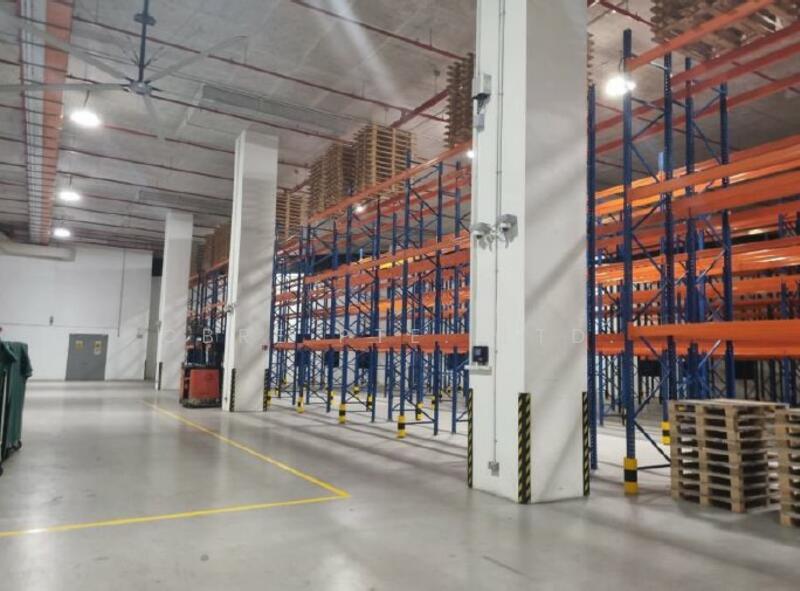
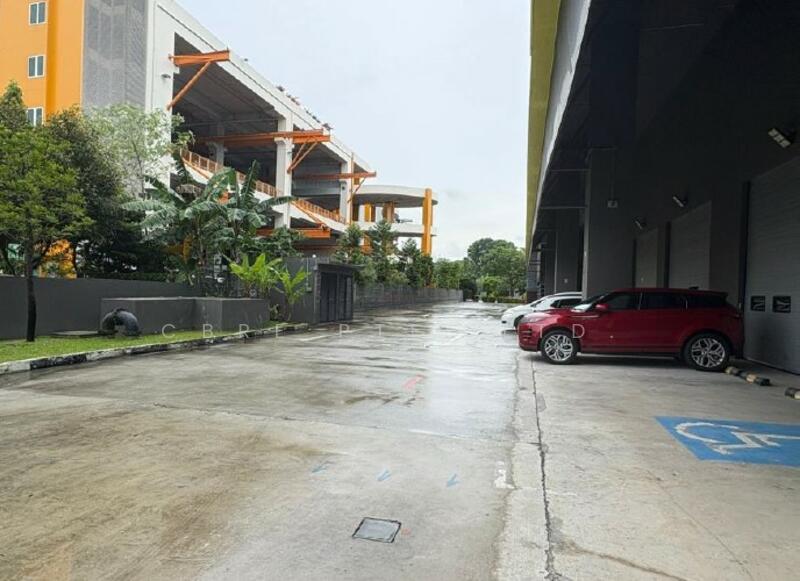
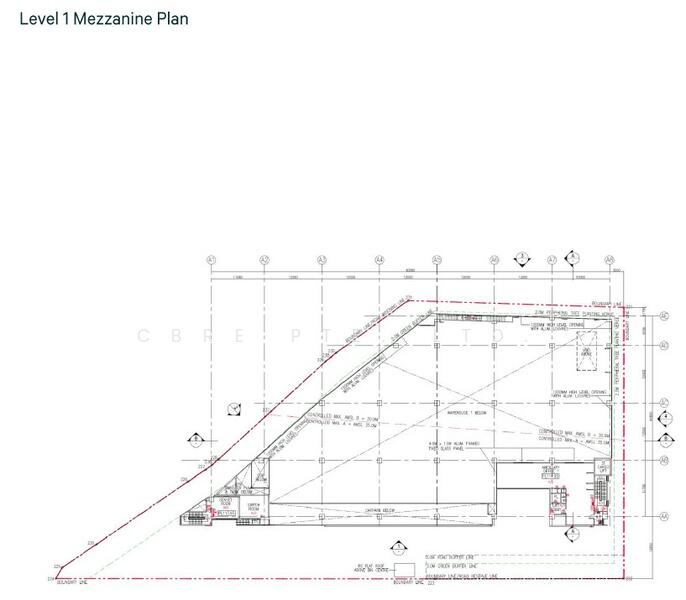
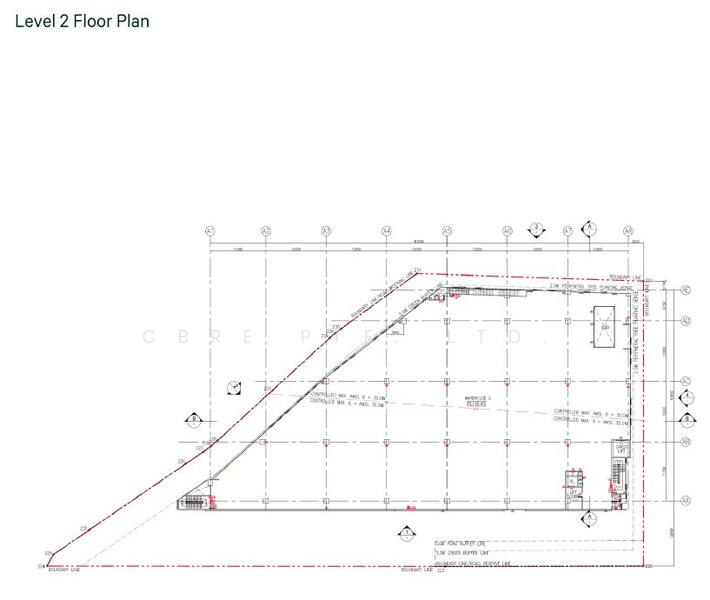
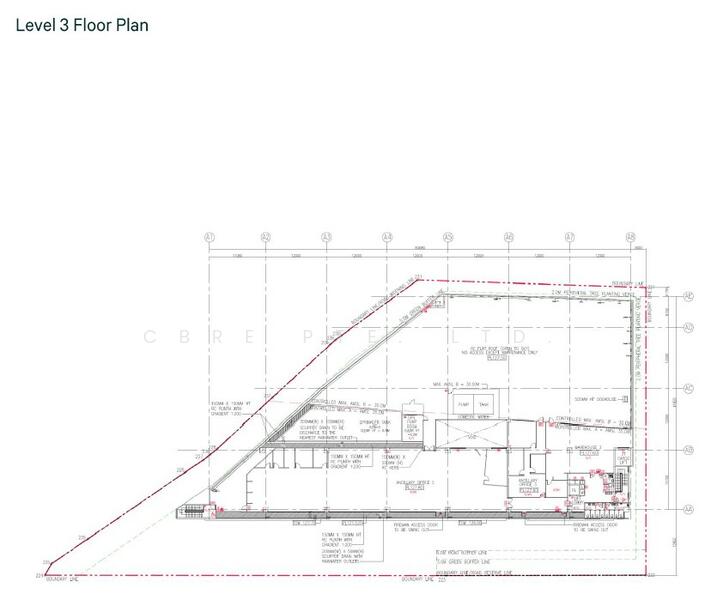
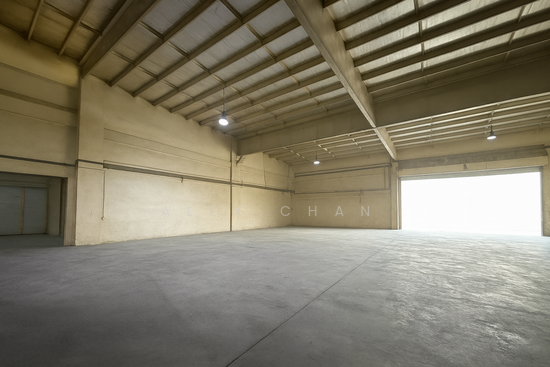
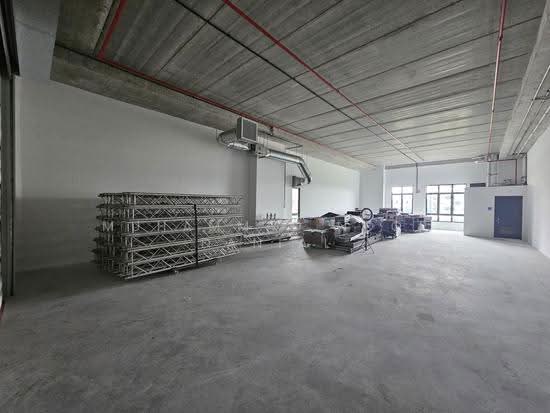
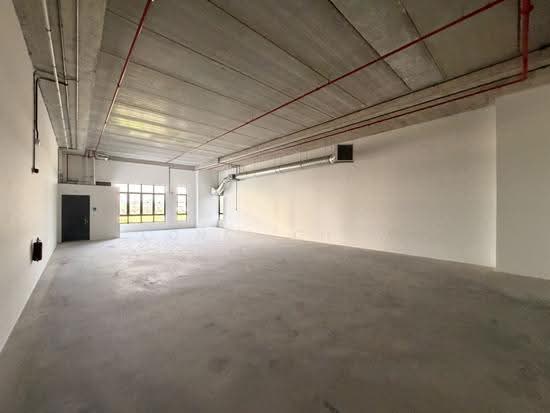
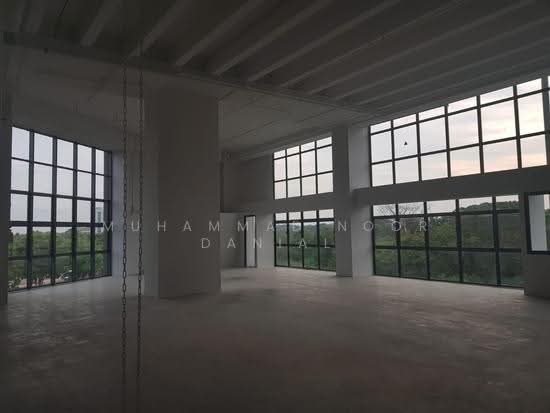
A 3-storey single user general industrial building with warehouse, mezzanine and ancillary office.
The subject property is located near Changi Airport and with easy access to Kallang-Paya Lebar and Tampines expressways.
Master Plan: Business 2 with permissible plot ratio 1.4
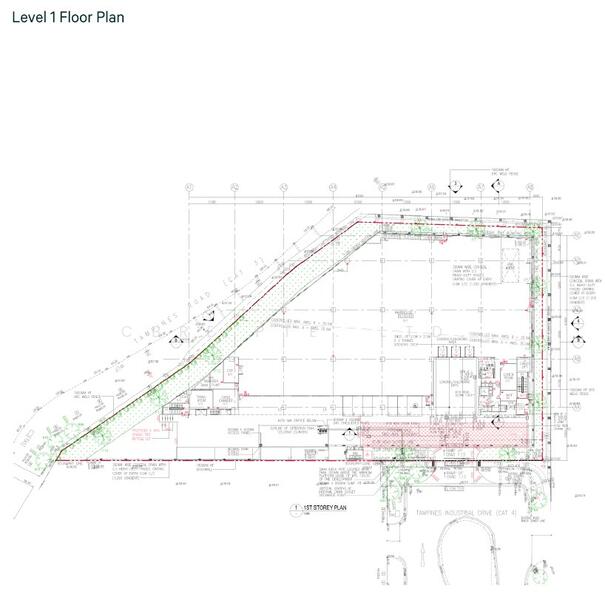
Land Area: Approx. 50,619 sf
Gross Floor Area:
Approx. 23,000 sf (Level 1)
Approx. 25,000 sf (Level 2 - aircon ~25˚C)
Approx. 13,000 sf (Level 3)
Circulation/M&E area: 6,964 sf
Total: 70,859 sf
Tenure: 20 years from 9 November 2018
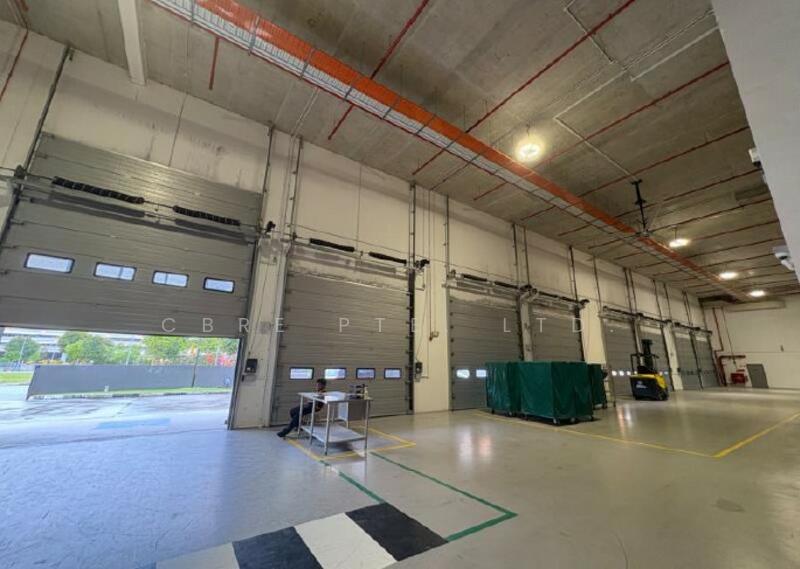
Ceiling Height: 9 m
Floor Loading:
20 kN/sqm (warehouse)
7.5 kN/sqm (office)
5 kN/sqm (mezzanine)
Power: 1000 kVA at 400V
Transportation: Approx. 12-min drive to Tampines MRT station
Features/ Facilities:
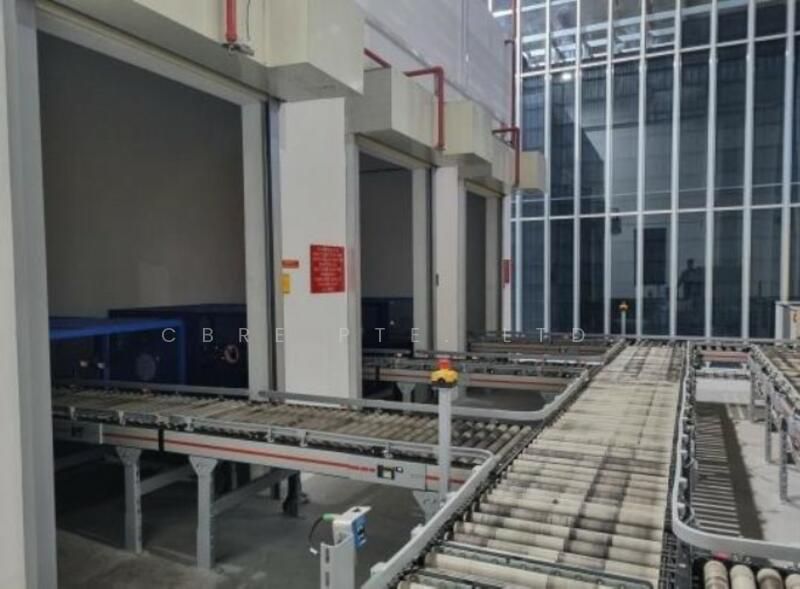
- ASRS system
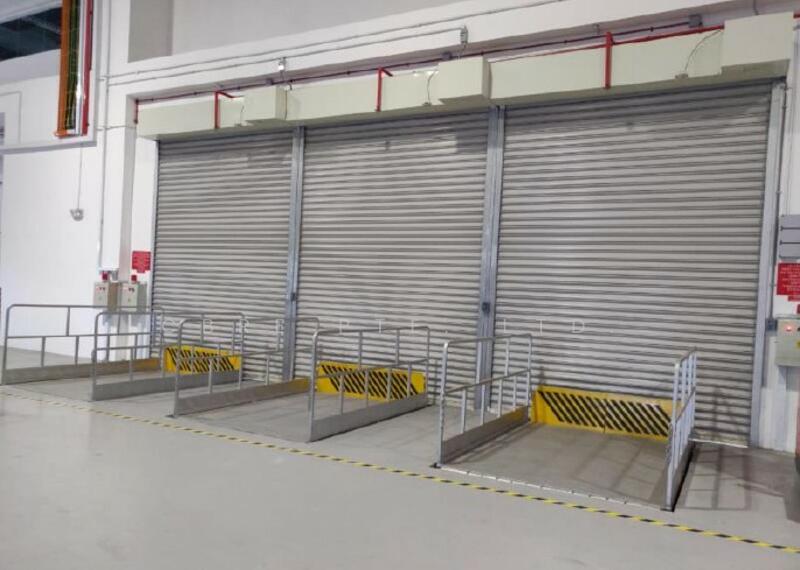
- 3 covered loading bay for up to 40-ft containers with scissors dock
- 5 lorry and 12 vehicle lots
- Passenger lift (15 pax / 1-ton)
- Goods lift (3.5-ton)
- Door access system; security alarm system
- Automatic fire alarm system; sprinkler system; dry riser; hose reels; fire extinguishers.
Highlights:
- Ideal for Industries with high-density storage needs, fast order fulfilment requirements, and requiring efficient inventory management
- Ready-made “dark warehouse” offering high-speed order processing with reduced labour costs, and optimal space utilization
- Clean warehouse suitable for goods requiring high security as well as temperature and/or humidity control
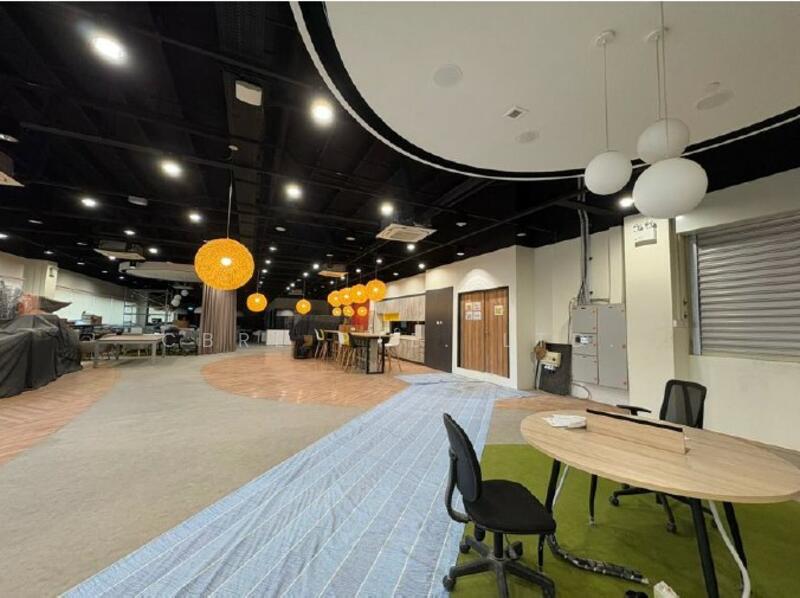
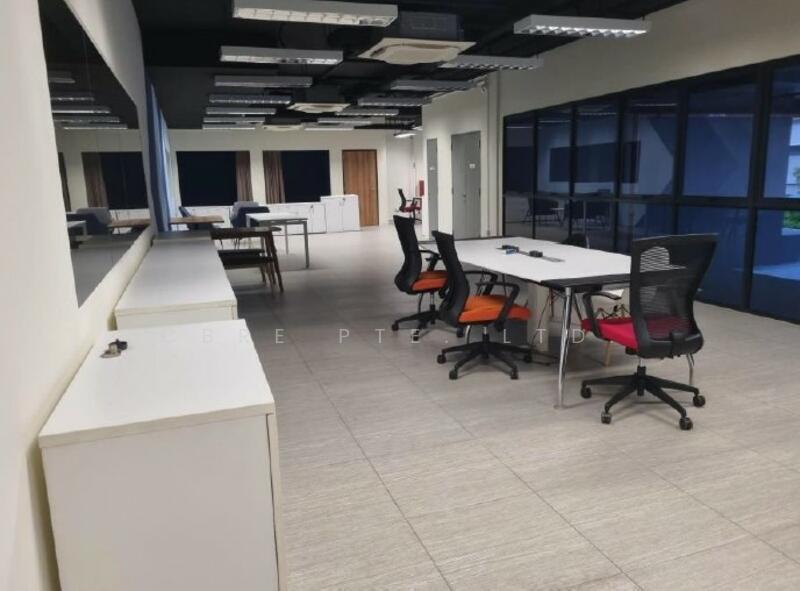
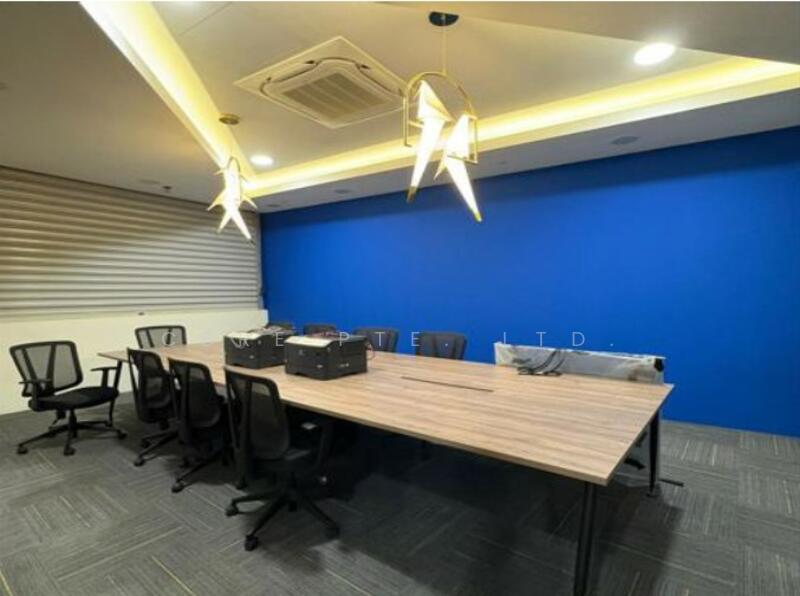
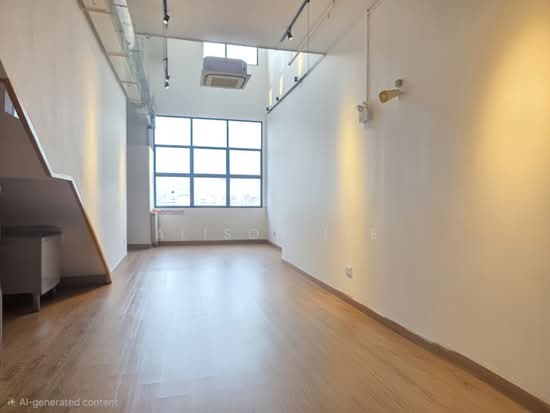
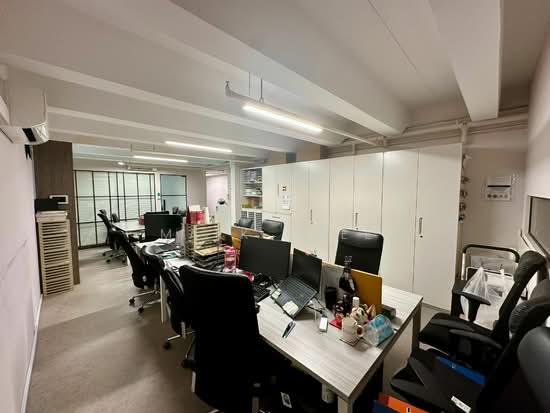
- Onsite modern office for co-located warehouse and HQ functions.
The subject property is located near Changi Airport and with easy access to Kallang-Paya Lebar and Tampines expressways.
Master Plan: Business 2 with permissible plot ratio 1.4
Land Area: Approx. 50,619 sf
Gross Floor Area:
Approx. 23,000 sf (Level 1)
Approx. 25,000 sf (Level 2 - aircon ~25˚C)
Approx. 13,000 sf (Level 3)
Circulation/M&E area: 6,964 sf
Total: 70,859 sf
Tenure: 20 years from 9 November 2018
Ceiling Height: 9 m
Floor Loading:
20 kN/sqm (warehouse)
7.5 kN/sqm (office)
5 kN/sqm (mezzanine)
Power: 1000 kVA at 400V
Transportation: Approx. 12-min drive to Tampines MRT station
Features/ Facilities:
- ASRS system
- 3 covered loading bay for up to 40-ft containers with scissors dock
- 5 lorry and 12 vehicle lots
- Passenger lift (15 pax / 1-ton)
- Goods lift (3.5-ton)
- Door access system; security alarm system
- Automatic fire alarm system; sprinkler system; dry riser; hose reels; fire extinguishers.
Highlights:
- Ideal for Industries with high-density storage needs, fast order fulfilment requirements, and requiring efficient inventory management
- Ready-made “dark warehouse” offering high-speed order processing with reduced labour costs, and optimal space utilization
- Clean warehouse suitable for goods requiring high security as well as temperature and/or humidity control
- Onsite modern office for co-located warehouse and HQ functions.
Common facilities

Car park
Estimated mortgage
Mortgage breakdown
Est. monthly repayment
S$ 0 / mo
S$ 0 Principal
S$ 0 Interest
Upfront costs
Total downpayment
S$ 0
Downpayment
S$ 0 Loan amount at 0% Loan-to-value
5 Tampines Industrial Drive
Commercial Industrial
View project details


View Phone Number

Send Enquiry
Recommendations

FAQs
The sale price of this unit at 5 Tampines Industrial Drive is S$ 13,000,000.
Current PSF at 5 Tampines Industrial Drive is about S$ 183.46 psf.
The estimated loan repayment is S$ 49,651 / mo.
5 Tampines Industrial Drive is located at 5 Tampines Industrial Drive, Pasir Ris / Tampines Pasir Ris / Tampines Changi / Pasir Ris (D17-18).
Floor size of this unit at 5 Tampines Industrial Drive is 70,859 sqft.
View Phone Number
Send Enquiry