
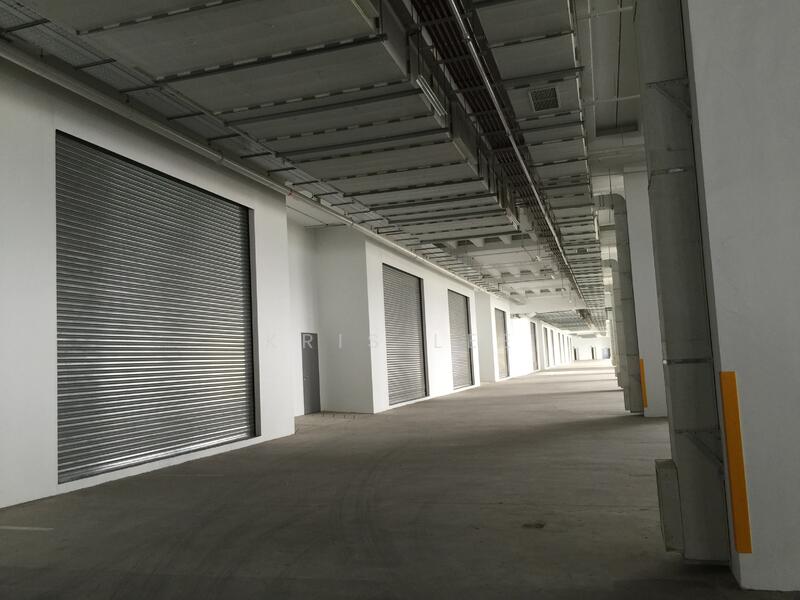
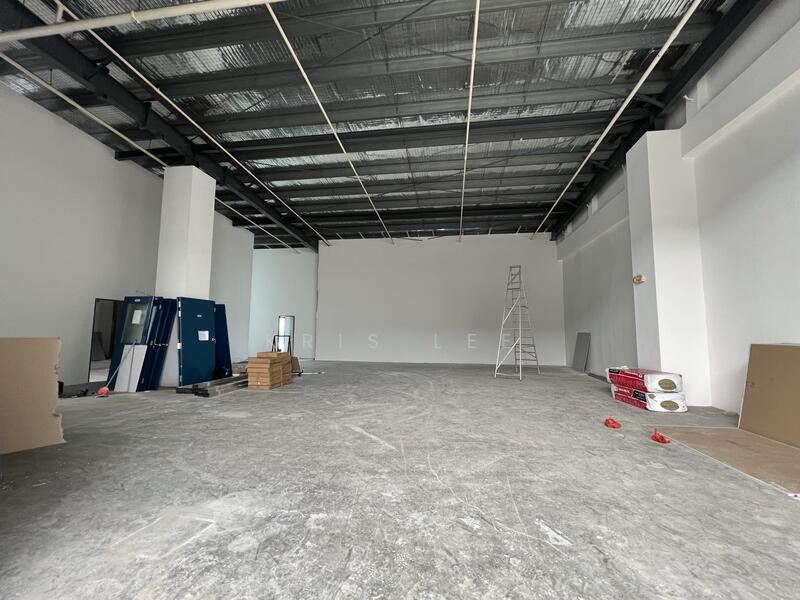
Tampines Ind Estate - 7-storey Ramp Up B2 Building
Pasir Ris / Tampines
S$ 150,000,000
Negotiable
417,000
sqft

S$ 359.71
psf
Photos

Map View
Property details
 |  |
 |  |
 | |
About this property
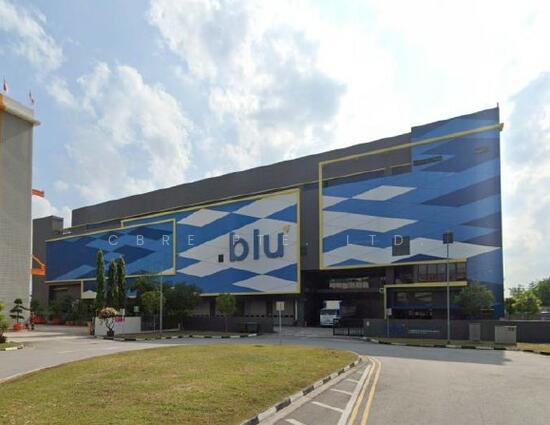
For investment/self-use ramp up space with immed income.
ACCESSIBILITY
• Within Tampines Industrial Estate
• Approx. 17km from city centre
• Easy access via KPE & TPE
BUILDING SPECIFICATIONS
1. Type
• Single-owner building ramp up warehouse
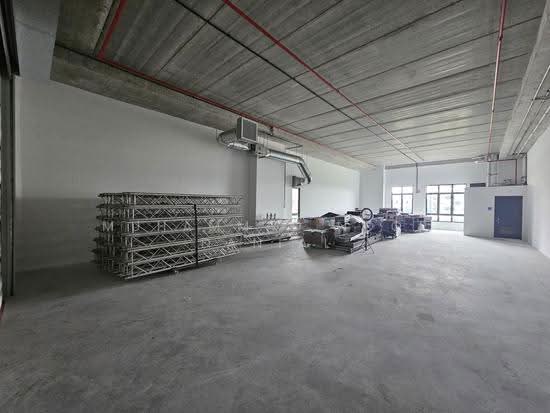
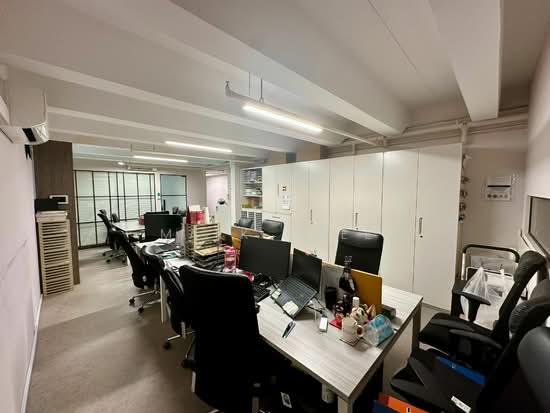
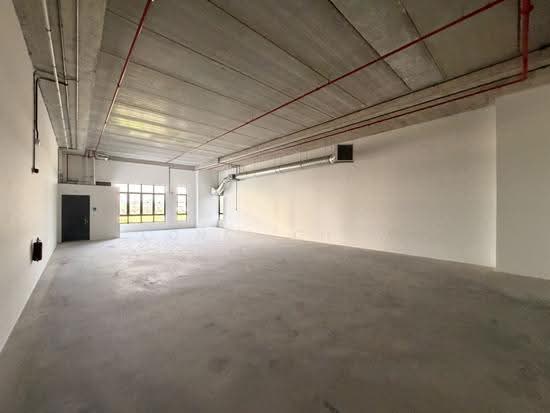
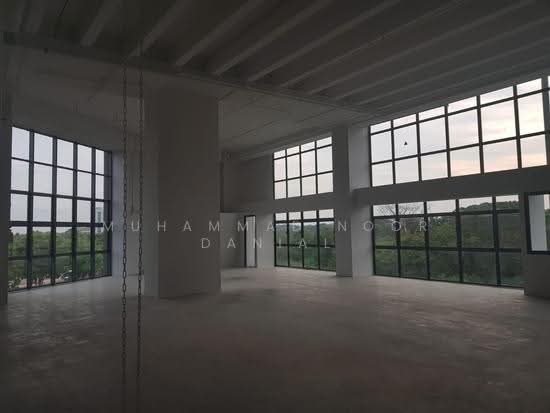
• Over 70 sub-divided units from 4,000 to 13,000 sqft to lease
2. Zoning
• Business 2
3. Land
• Approx. 417,000 sqft
4. Gross Floor Area
• Approx. 709,000 sqft
• Lettable Approx. 608,000 sqft
5. Tenure
• 30 years wef 2012
6. Ceiling Height
• Floor-to-Floor Height : 6 metres
7. Floor Loading
• 15 kN/m2
8. Power Supply
• All units fitted with 3-phase power supply
9. Lifts
• 4 Goods lifts
• 4 Passenger lifts (inclusive of 1 fire-fighting lift and 2 evacuation lifts)
• 2 Service lifts
10. Parking Lots
• 400 lots of conventional carpark,
• 4 lots of handicapped carpark,
• 245 lots of lorry park
• 21 container park
• 12 motorcycle
11. Others
• Plumbing & Sanitary : Each unit comes with a toilet
• 24-hour security system with security guards
• Fire Protection System : Sprinklers provided
Any further enquiry, please contact Kris Lee at 9***** or email : k*****@*****
Disclaimer: While every effort has been taken to ensure the accuracy of the information in this factsheet at the time of the press, Kelton & Wheeler International and their representatives cannot be held responsible for any errors, inaccuracies or omissions. All statements, information, plans and specifications are current at the time of print and are subject to changes as may be required. Floor specifications are approximate measures only. This factsheet does not and cannot form part of an offer or contract.
• Within Tampines Industrial Estate
• Approx. 17km from city centre
• Easy access via KPE & TPE
BUILDING SPECIFICATIONS
1. Type
• Single-owner building ramp up warehouse
• Over 70 sub-divided units from 4,000 to 13,000 sqft to lease
2. Zoning
• Business 2
3. Land
• Approx. 417,000 sqft
4. Gross Floor Area
• Approx. 709,000 sqft
• Lettable Approx. 608,000 sqft
5. Tenure
• 30 years wef 2012
6. Ceiling Height
• Floor-to-Floor Height : 6 metres
7. Floor Loading
• 15 kN/m2
8. Power Supply
• All units fitted with 3-phase power supply
9. Lifts
• 4 Goods lifts
• 4 Passenger lifts (inclusive of 1 fire-fighting lift and 2 evacuation lifts)
• 2 Service lifts
10. Parking Lots
• 400 lots of conventional carpark,
• 4 lots of handicapped carpark,
• 245 lots of lorry park
• 21 container park
• 12 motorcycle
11. Others
• Plumbing & Sanitary : Each unit comes with a toilet
• 24-hour security system with security guards
• Fire Protection System : Sprinklers provided
Any further enquiry, please contact Kris Lee at 9***** or email : k*****@*****
Disclaimer: While every effort has been taken to ensure the accuracy of the information in this factsheet at the time of the press, Kelton & Wheeler International and their representatives cannot be held responsible for any errors, inaccuracies or omissions. All statements, information, plans and specifications are current at the time of print and are subject to changes as may be required. Floor specifications are approximate measures only. This factsheet does not and cannot form part of an offer or contract.
Estimated mortgage
Mortgage breakdown
Est. monthly repayment
S$ 0 / mo
S$ 0 Principal
S$ 0 Interest
Upfront costs
Total downpayment
S$ 0
Downpayment
S$ 0 Loan amount at 0% Loan-to-value



View Phone Number

Send Enquiry
Recommendations

FAQs
The sale price of this unit at Tampines Ind Estate - 7-storey Ramp Up B2 Building is S$ 150,000,000.
Current PSF at Tampines Ind Estate - 7-storey Ramp Up B2 Building is about S$ 359.71 psf.
The estimated loan repayment is S$ 572,898 / mo.
Tampines Ind Estate - 7-storey Ramp Up B2 Building is located at Pasir Ris / Tampines Pasir Ris / Tampines Changi / Pasir Ris (D17-18).
Floor size of this unit at Tampines Ind Estate - 7-storey Ramp Up B2 Building is 417,000 sqft.
View Phone Number
Send Enquiry