Rare B2 Industrial Development at Ang Mo Kio
Ang Mo Kio / Bishan / Thomson
S$ 60,000,000

342,103
sqft

S$ 175.39
psf
1.5 km (18 mins) from CR9 Serangoon North MRT Station (U/C)
Photos

Map View
Property details
 |  |
 |  |
 | |
About this property
Rare B2 Industrial Development at Ang Mo Kio
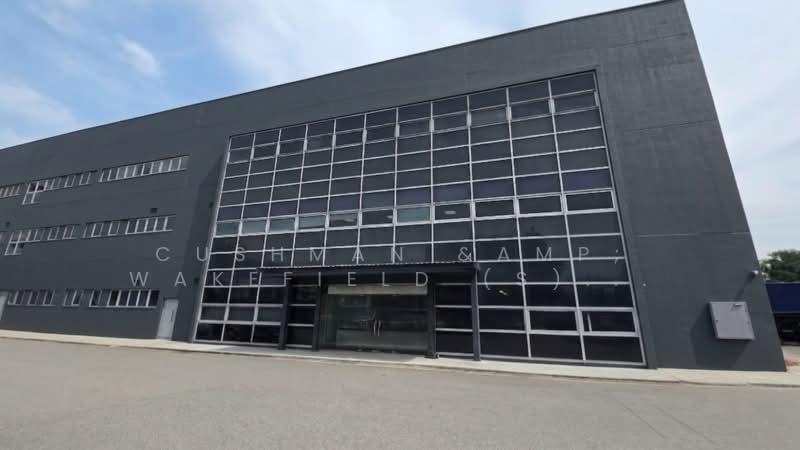
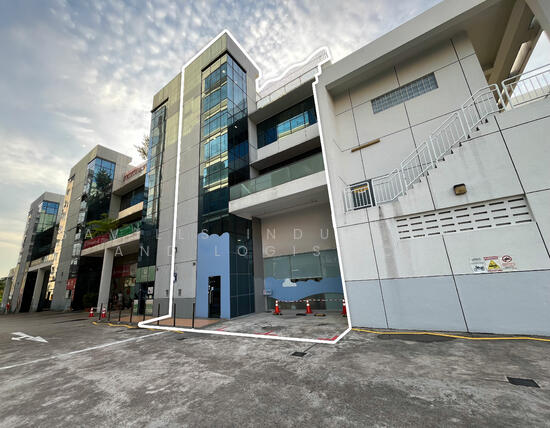
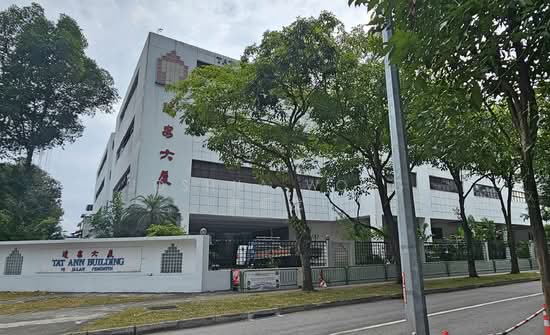
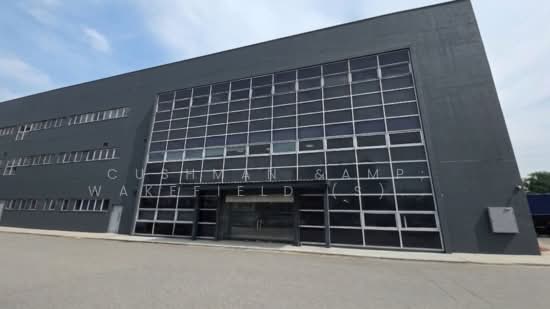
The development comprises three interconnected buildings: a three-storey industrial building, a four-storey industrial building, and an eight-storey warehouse building, complemented by a single-storey ancillary canteen.
Property Details
- Land area of approx. 177,821 sqft and Gross Floor Area of approx. 342,103 sqft.
- Master plan land use as Business 2 with plot ratio 2.5
- Potential built-up area of approx. 444,552 sqft, based on Master Plan 2025
- Approx. 15 years tenure remaining as of 2026
Property Highlights
- Potential Untapped GFA of ~100,000 sqft based on Master Plan 2025
- High Power supply of 10,000 KVA / 15,000 amp
- No land rent payable, offering cost efficiency and enhancing its long-term holding appeal.
Specifications
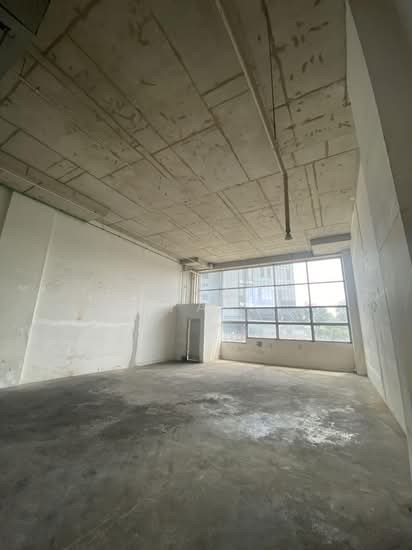
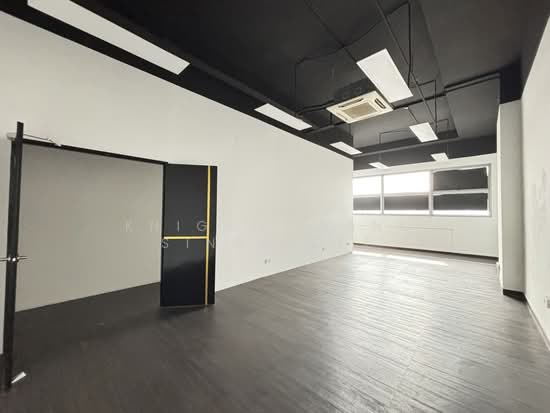
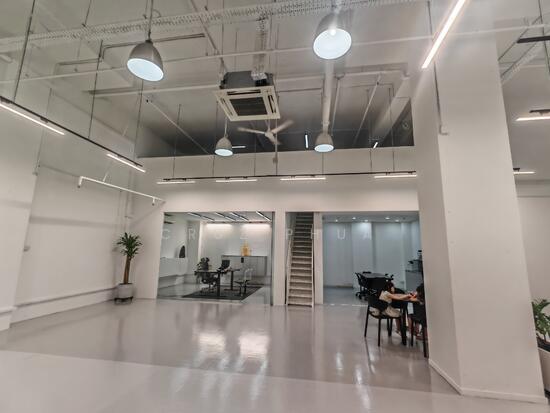
- Ceiling Height: From 2.9m to 5m
- Floor Loading: From 5 to 16 kN/sqm
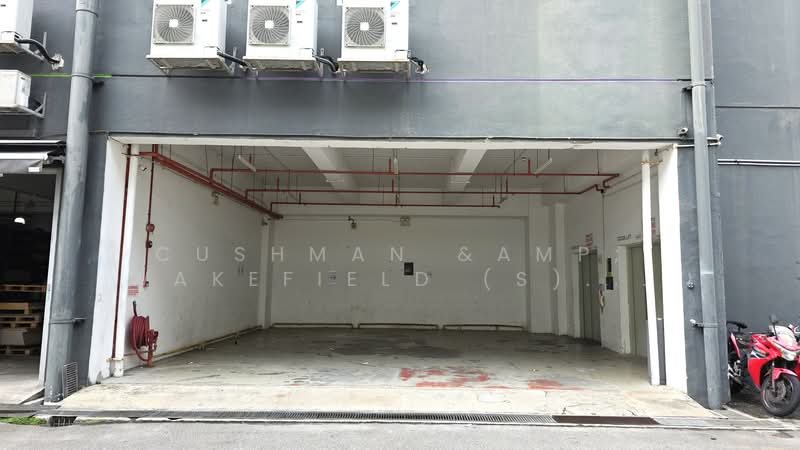
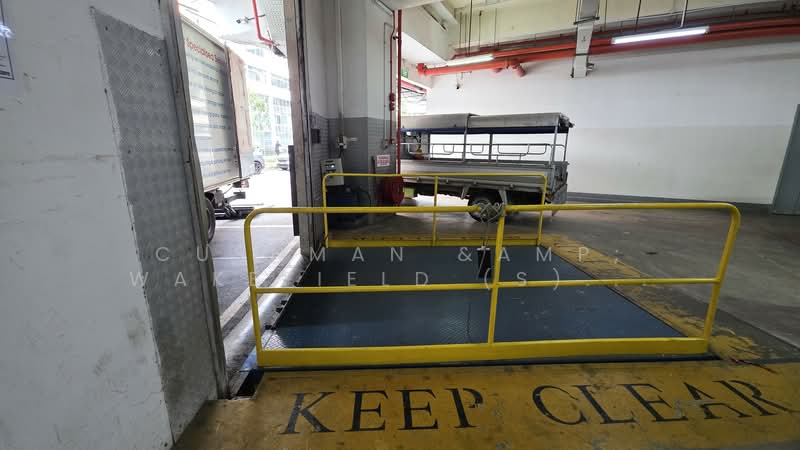
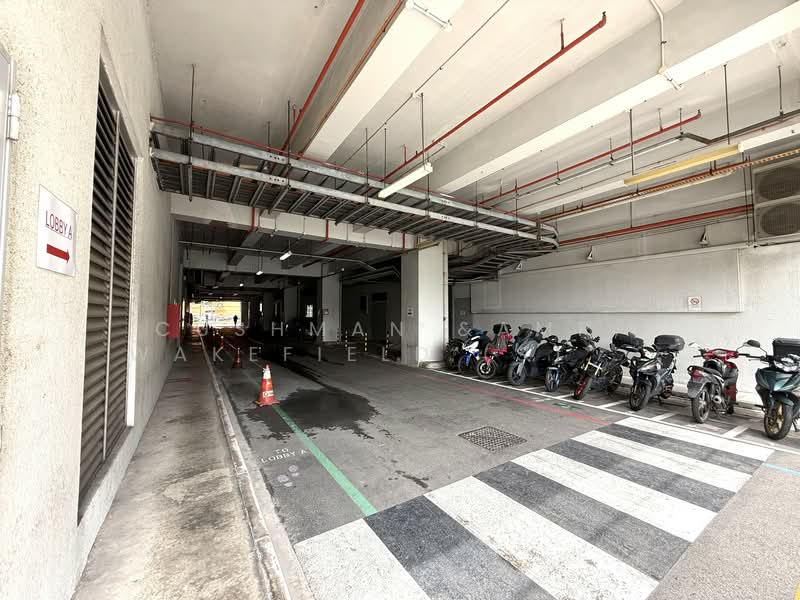
- 2 Loading Bays
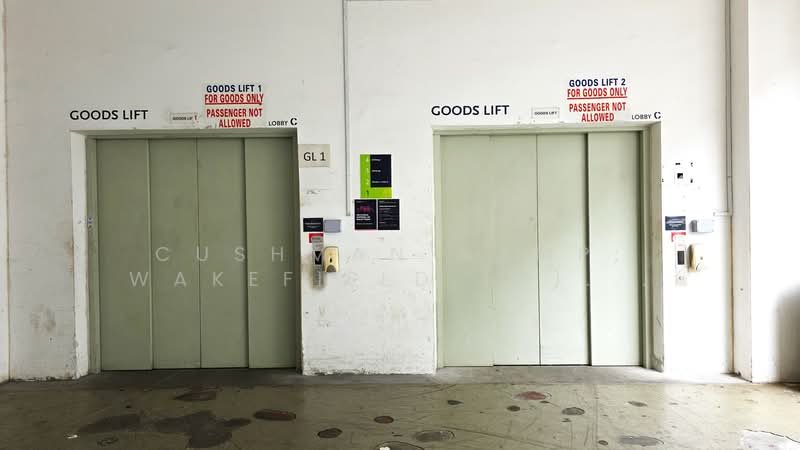
- Cargo Lifts: 3 x 3,000 kg, 1 x 1,020kg
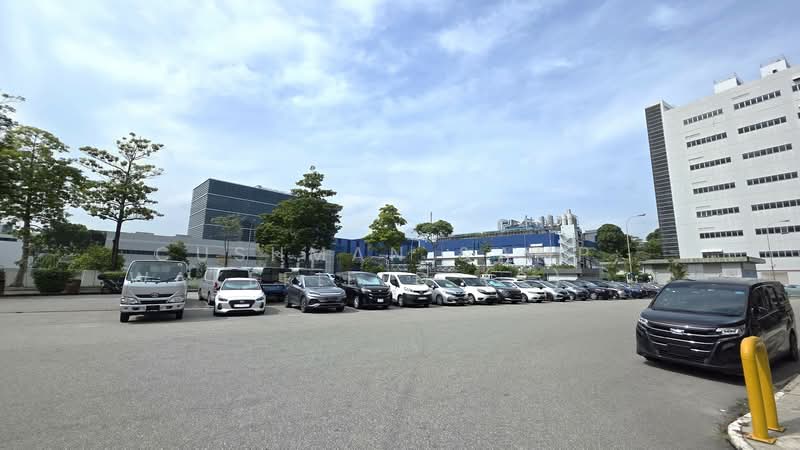
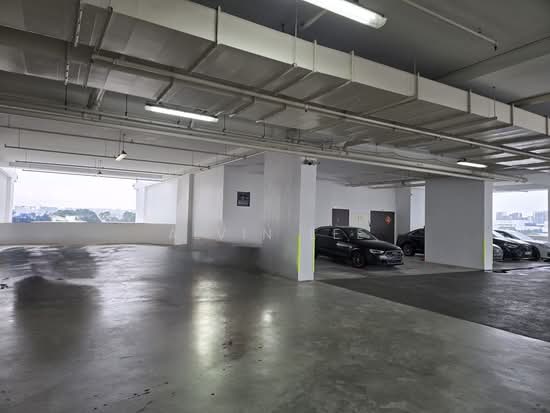
- 76 carpark lots, 10 Lorry Lots, 10 motorcycle lots
Accessibility
- 8-min drive to Ang Mo Kio MRT station (North South line) & Ang Mo Kio Central
- Easily accessible via Central Expressway (CTE)
- 17-min drive to Central Business District (CBD)
Amenities
- Canteen within the development
- Nearby amenities include eateries, cafeterias and retail mall
For more information, please contact Cushman & Wakefield
Brenda Ong HP: +6*****
Email: b*****@*****
CEA Reg No: R002924Z
Maverick Li HP: +6*****
Email: m*****@*****
CEA Reg No: R002968A
For other properties, please visit our website for more information.
www.h*****
Property Details
- Land area of approx. 177,821 sqft and Gross Floor Area of approx. 342,103 sqft.
- Master plan land use as Business 2 with plot ratio 2.5
- Potential built-up area of approx. 444,552 sqft, based on Master Plan 2025
- Approx. 15 years tenure remaining as of 2026
Property Highlights
- Potential Untapped GFA of ~100,000 sqft based on Master Plan 2025
- High Power supply of 10,000 KVA / 15,000 amp
- No land rent payable, offering cost efficiency and enhancing its long-term holding appeal.
Specifications
- Ceiling Height: From 2.9m to 5m
- Floor Loading: From 5 to 16 kN/sqm
- 2 Loading Bays
- Cargo Lifts: 3 x 3,000 kg, 1 x 1,020kg
- 76 carpark lots, 10 Lorry Lots, 10 motorcycle lots
Accessibility
- 8-min drive to Ang Mo Kio MRT station (North South line) & Ang Mo Kio Central
- Easily accessible via Central Expressway (CTE)
- 17-min drive to Central Business District (CBD)
Amenities
- Canteen within the development
- Nearby amenities include eateries, cafeterias and retail mall
For more information, please contact Cushman & Wakefield
Brenda Ong HP: +6*****
Email: b*****@*****
CEA Reg No: R002924Z
Maverick Li HP: +6*****
Email: m*****@*****
CEA Reg No: R002968A
For other properties, please visit our website for more information.
www.h*****
Amenities

Car parking outside

Covered car parking

Ev car charging station
Ev car parking
Estimated mortgage
Mortgage breakdown
Est. monthly repayment
S$ 0 / mo
S$ 0 Principal
S$ 0 Interest
Upfront costs
Total downpayment
S$ 0
Downpayment
S$ 0 Loan amount at 0% Loan-to-value


View Phone Number
View Phone Number

Send Enquiry
Recommendations
FAQs
The sale price of this unit at Rare B2 Industrial Development at Ang Mo Kio is S$ 60,000,000.
Current PSF at Rare B2 Industrial Development at Ang Mo Kio is about S$ 175.39 psf.
The estimated loan repayment is S$ 229,159 / mo.
Rare B2 Industrial Development at Ang Mo Kio is located at Ang Mo Kio / Bishan / Thomson Ang Mo Kio / Bishan / Thomson Serangoon / Thomson (D19-20).
Floor size of this unit at Rare B2 Industrial Development at Ang Mo Kio is 342,103 sqft.
View Phone Number
View Phone Number
Send Enquiry