
Central-Link
8 Jalan Kilang Barat, Alexandra / Commonwealth
S$ 1,699,999
Negotiable
2,993
sqft

S$ 567.99
psf
Photos

Map View
Property details
 |  |
 |  |
 | |
About this property
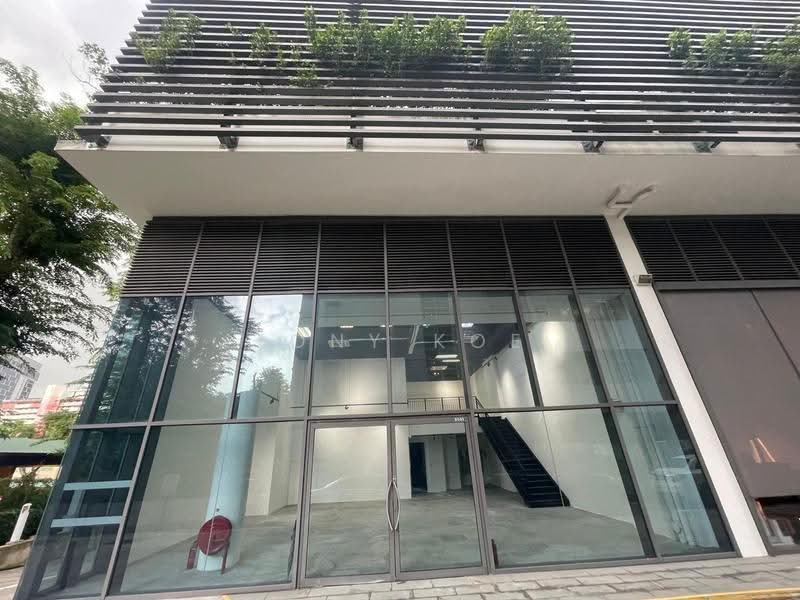
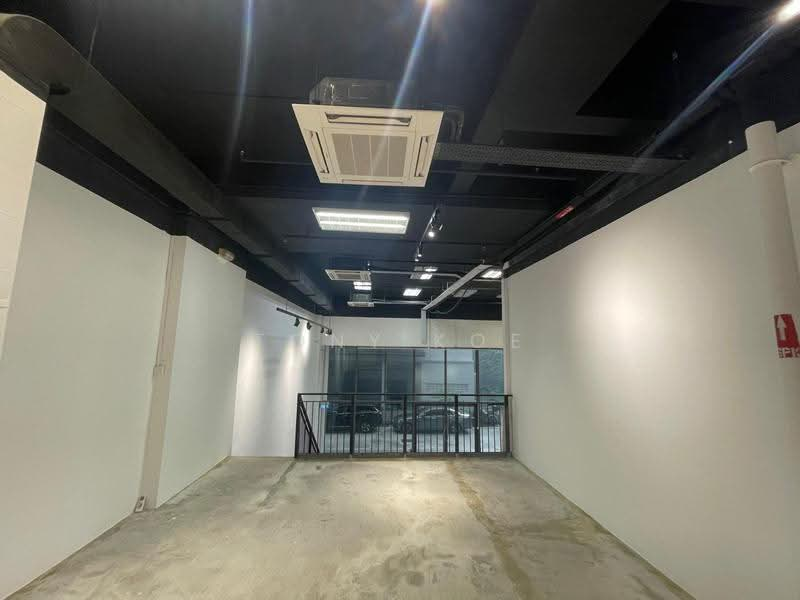
Developer Unit Ground Floor, Approx 7.5m Ceiling Height, Column-Free
Central-Link, 8 Jalan Kilang Barat #01-01, Singapore 159351
Light Industrial (B1) · Ground Floor · 2,993 sqft strata area
A first-hand unit released directly by the developer, in an eight-storey B1 development in the Alexandra / Chang Charn belt, minutes from the CBD.
𝗧𝗛𝗘 𝗨𝗡𝗜𝗧
• 2,993 sqft strata area, corner unit on the 1st storey
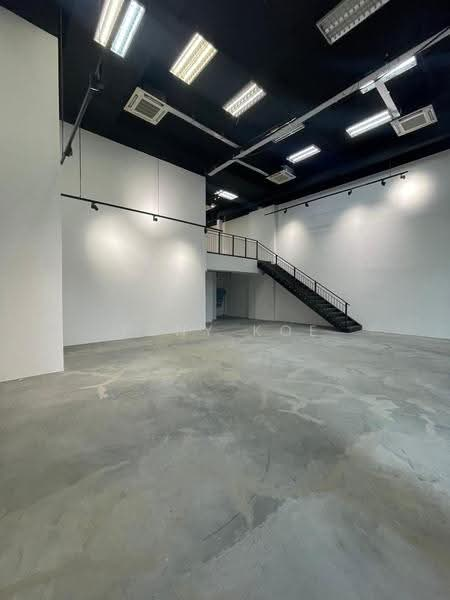
• Approx. 7.5m height in the open work area — true double volume
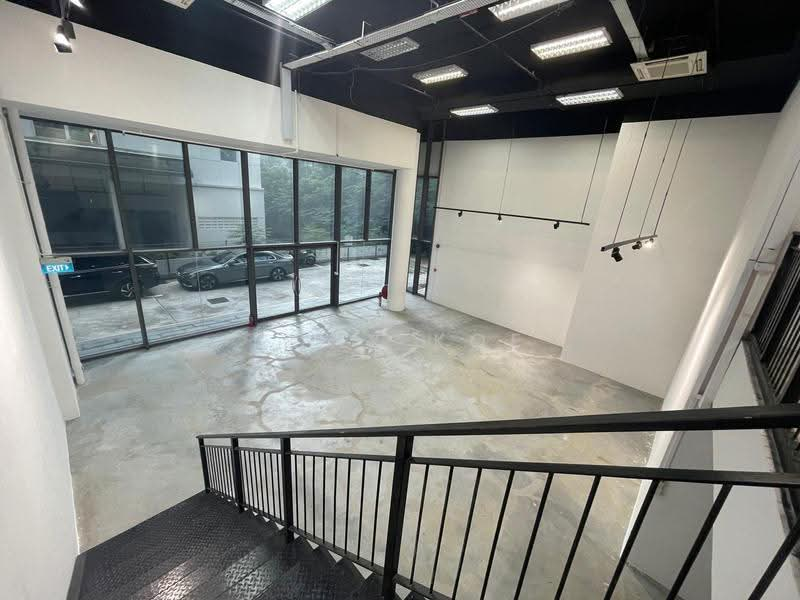
• Approx. 3.2m clear height beneath the mezzanine
• Approx. 4.3m headroom on the mezzanine level
• Mezzanine designated ancillary office in the approved plans, with private internal staircase
• Column-free floor plate
• Toilet within the unit
• Immediately adjacent to the cargo lift and fire-lift lobby — the most direct goods access on the floor
𝗧𝗜𝗧𝗟𝗘 𝗔𝗡𝗗 𝗧𝗘𝗡𝗨𝗥𝗘
• Vacant possession on completion
• Leasehold 99 years from 1 July 1962, expiring 30 June 2061
• Balance approximately 34.6 years
𝗧𝗛𝗘 𝗕𝗨𝗜𝗟𝗗𝗜𝗡𝗚
• 8 storeys with basement car park
• Two passenger lifts plus a dedicated cargo lift
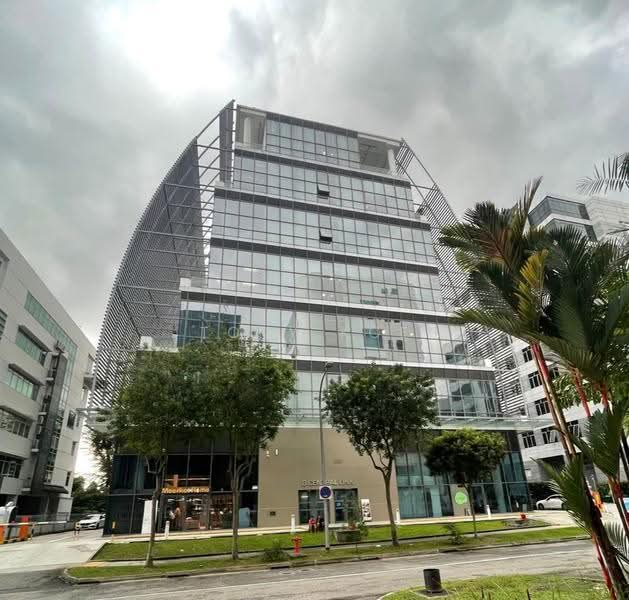
• Contemporary curved facade
𝗧𝗛𝗘 𝗟𝗢𝗖𝗔𝗧𝗜𝗢𝗡
• Alexandra / Chang Charn, city-fringe — minutes to the CBD
• Redhill, Tiong Bahru and Queenstown MRT in the immediate area
• Direct access to AYE, CTE and PIE
• IKEA Alexandra, Anchorpoint, Queensway Shopping Centre and Alexandra Central nearby
• ABC Brickworks and Alexandra Village food centres close by
• Park Connector Network at the doorstep
𝗔𝗦𝗞𝗜𝗡𝗚 $𝟭,𝟲𝟵𝟵,𝟵𝟵𝟵
Suited to an owner-occupier who needs height — racking, stacking, a mezzanine load, or vehicle access off a ground-floor frontage. Viewing by appointment.
Tony Koe · CEA No. R003757I · 9*****
Light Industrial (B1) · Ground Floor · 2,993 sqft strata area
A first-hand unit released directly by the developer, in an eight-storey B1 development in the Alexandra / Chang Charn belt, minutes from the CBD.
𝗧𝗛𝗘 𝗨𝗡𝗜𝗧
• 2,993 sqft strata area, corner unit on the 1st storey
• Approx. 7.5m height in the open work area — true double volume
• Approx. 3.2m clear height beneath the mezzanine
• Approx. 4.3m headroom on the mezzanine level
• Mezzanine designated ancillary office in the approved plans, with private internal staircase
• Column-free floor plate
• Toilet within the unit
• Immediately adjacent to the cargo lift and fire-lift lobby — the most direct goods access on the floor
𝗧𝗜𝗧𝗟𝗘 𝗔𝗡𝗗 𝗧𝗘𝗡𝗨𝗥𝗘
• Vacant possession on completion
• Leasehold 99 years from 1 July 1962, expiring 30 June 2061
• Balance approximately 34.6 years
𝗧𝗛𝗘 𝗕𝗨𝗜𝗟𝗗𝗜𝗡𝗚
• 8 storeys with basement car park
• Two passenger lifts plus a dedicated cargo lift
• Contemporary curved facade
𝗧𝗛𝗘 𝗟𝗢𝗖𝗔𝗧𝗜𝗢𝗡
• Alexandra / Chang Charn, city-fringe — minutes to the CBD
• Redhill, Tiong Bahru and Queenstown MRT in the immediate area
• Direct access to AYE, CTE and PIE
• IKEA Alexandra, Anchorpoint, Queensway Shopping Centre and Alexandra Central nearby
• ABC Brickworks and Alexandra Village food centres close by
• Park Connector Network at the doorstep
𝗔𝗦𝗞𝗜𝗡𝗚 $𝟭,𝟲𝟵𝟵,𝟵𝟵𝟵
Suited to an owner-occupier who needs height — racking, stacking, a mezzanine load, or vehicle access off a ground-floor frontage. Viewing by appointment.
Tony Koe · CEA No. R003757I · 9*****
Estimated mortgage
Mortgage breakdown
Est. monthly repayment
S$ 0 / mo
S$ 0 Principal
S$ 0 Interest
Upfront costs
Total downpayment
S$ 0
Downpayment
S$ 0 Loan amount at 0% Loan-to-value
Central-Link


View Phone Number

Send Enquiry
Recommendations
FAQs
The sale price of this unit at Central-Link is S$ 1,699,999.
Current PSF at Central-Link is about S$ 567.99 psf.
The estimated loan repayment is S$ 6,492 / mo.
Central-Link is located at 8 Jalan Kilang Barat, Alexandra / Commonwealth Alexandra / Commonwealth City & South West (D01-08).
Floor size of this unit at Central-Link is 2,993 sqft.
Noticed anything off?Let us know if something's not right. We're continuously working to improve your experience.
View Phone Number
Send Enquiry