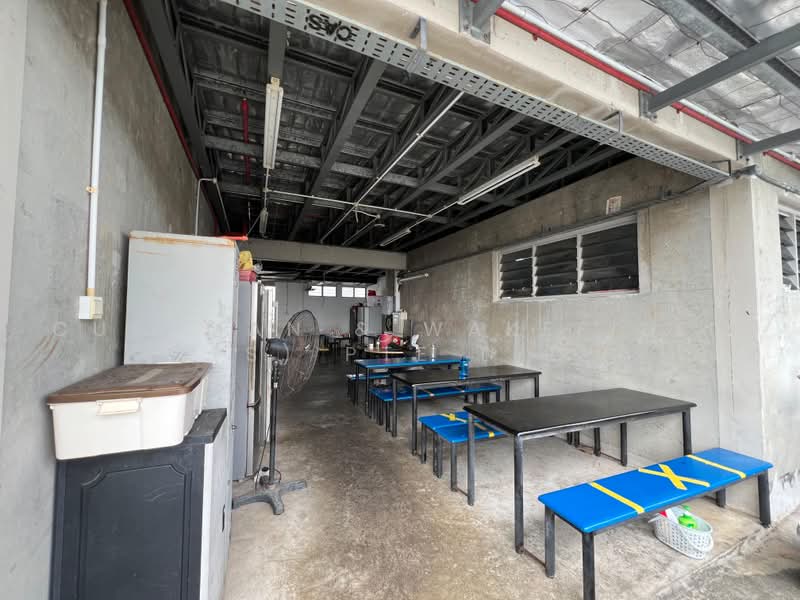
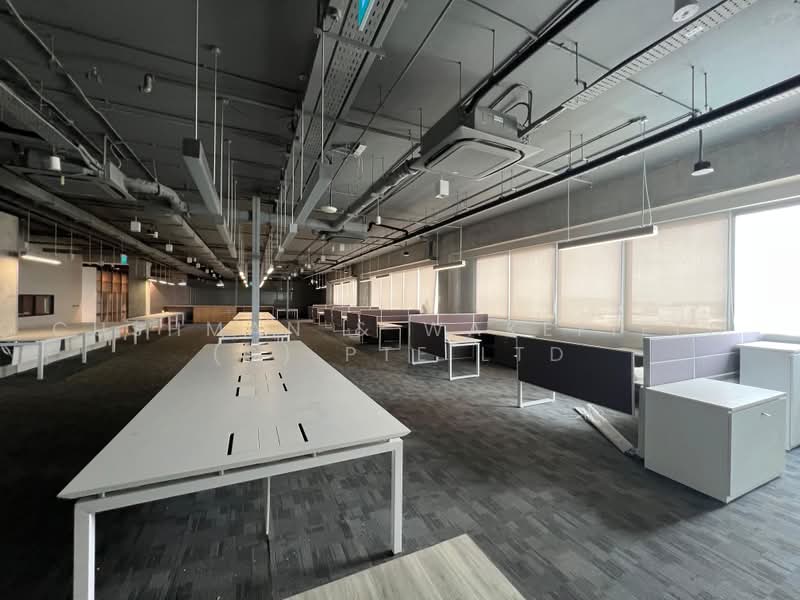
9-Storey Jurong Factory | Ancillary Office | Temp Workers' Dorm
Boon Lay / Jurong / Tuas
S$ 20,000,000

155,000
sqft

S$ 129.03
psf
140 m (2 mins) from JS8 Boon Lay MRT Station
Photos

Map View
Property details
 |  |
 |  |
 | |
About this property
9-Storey Jurong Factory / Ancillary Office / Temp Workers Dorm
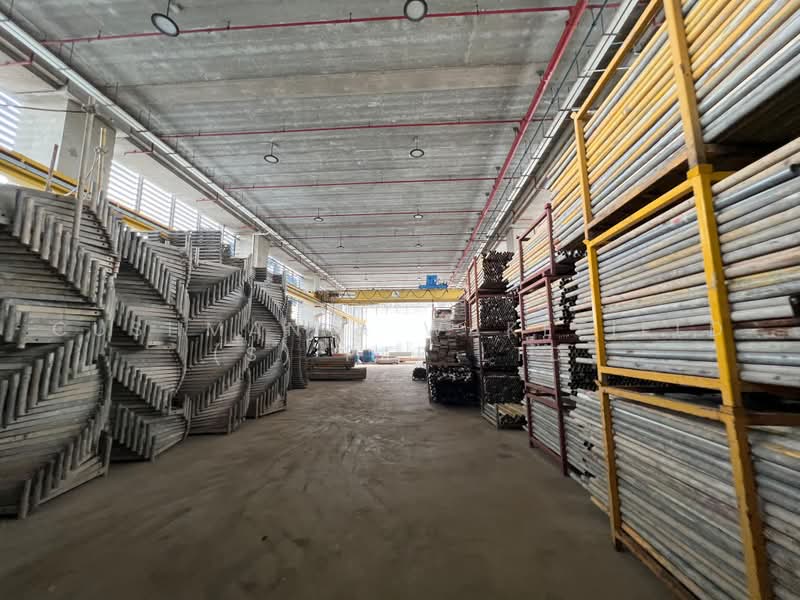
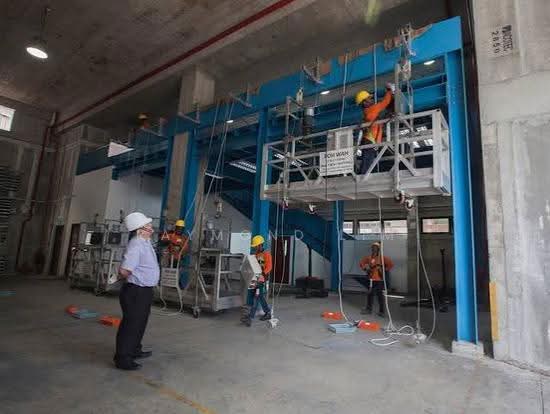
A 9-storey single-user general industrial factory with ancillary office and temporary ancillary workers’ dormitory
** PROPERTY OVERVIEW **
• Master Plan Zoning: Business 2 with permissible plot ratio of 2.5
• Tenure: 16 Nov 2037 lease expiry (Balance approx. 11 years as of Nov 2026)
• Land Area: Approx. 60,798.87 sqft (5,648.40 sqm)
• Gross Floor Area: Approx. 155,037.12 sqft (14,403.42 sqm)
** PROPERTY HIGHLIGHTS**
SPECIFICATIONS
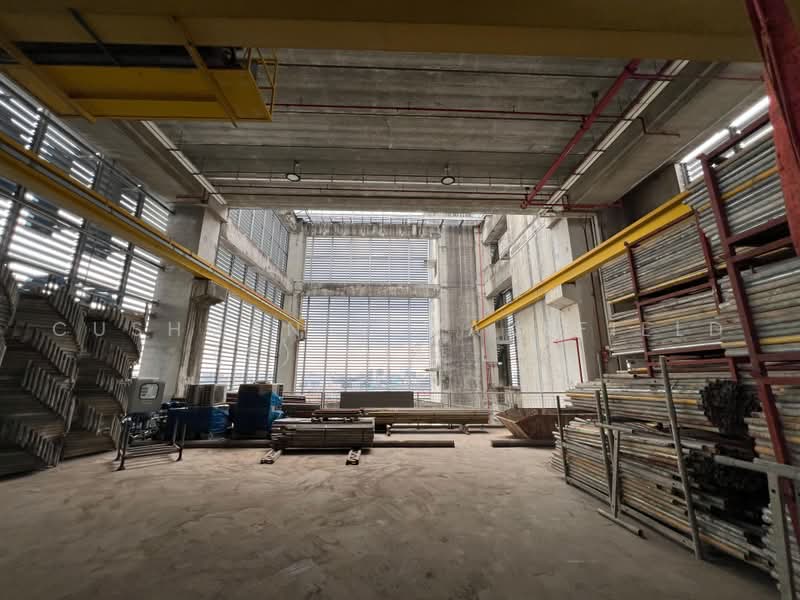
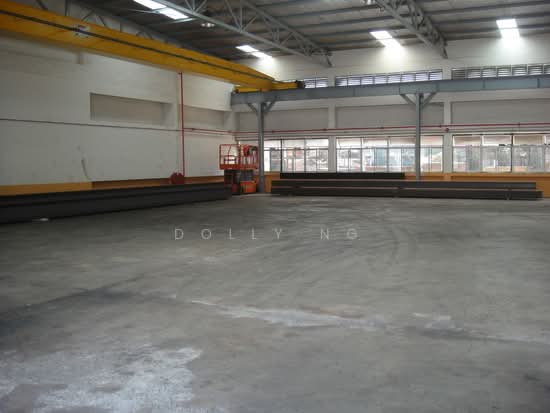
• Ceiling Height:
- Level 1: 13.4m
- Level 2-6: 7.9m to 8.2m
• Floor Loading:
• Level 1-6: 25 kN/sqm
• Level 7-8 (Office): 5 kN/sqm
• Level 9 (Office): 5 kN/sqm
• Level 9 (M&E Rooftop): 7.5 kN/sqm
• Cargo Lifts: 1 x 5,000 kg
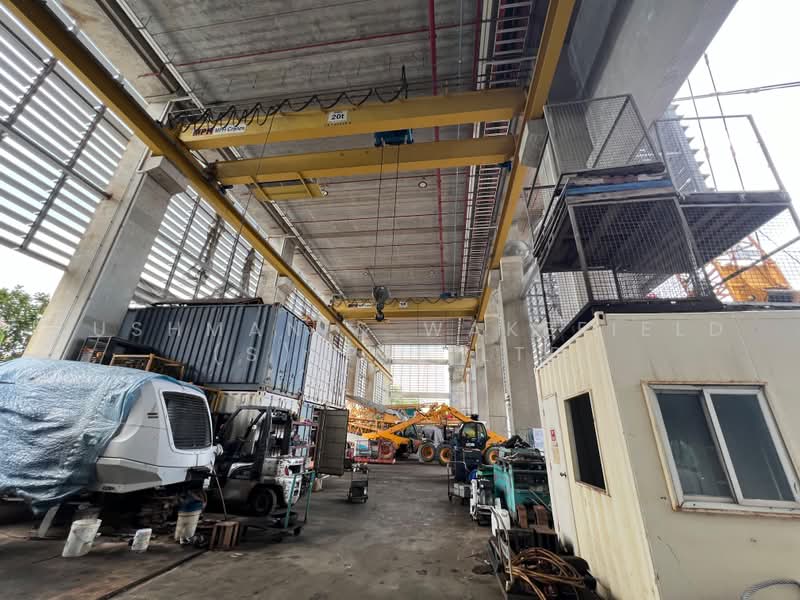
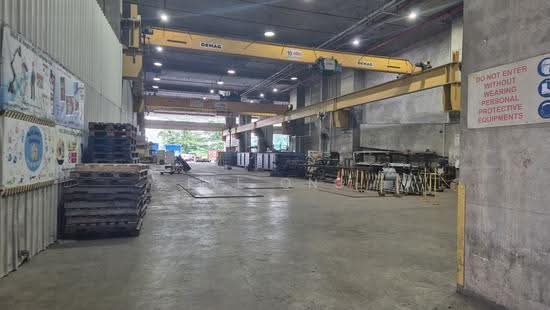
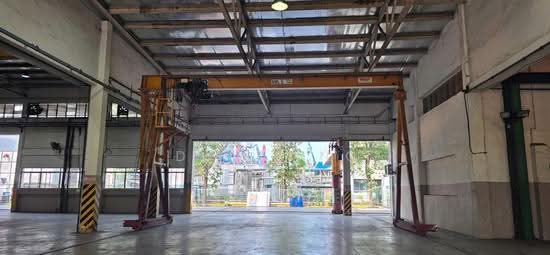
• Overhead Crane:
- Level 1: 2 x 20 tonnes
- Level 3: 3 x 10 tonnes
- Level 4: 3 x 10 tonnes
- Level 5: 2 x 10 tonnes
- Level 6: 1 x 10 tonnes cranes
• Other Features:
- 2 passenger lifts
- 1 service lift
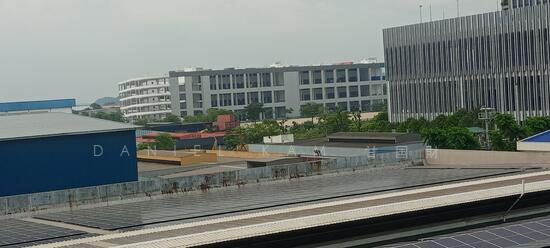
- Rooftop solar panels
- Current approved dormitory for 40 pax
ACCESSIBILITY
• 15-mins walk from Boon Lay MRT (EW27)
• 16-mins walk from Enterprise MRT (JS9, u/c 2029)
AMENITIES
Nearby F&B and retail options available:
• Jurong Point
• Boon Lay Shopping Centre
---------------------------------------
For more information, please contact Cushman & Wakefield:
Jiahui Yap HP: +6*****
Email: J*****@*****
CEA Reg No: R060277B
Brenda Ong HP: +6*****
Email: B*****@*****
CEA Reg No: R002924Z
For other properties, please visit our website for more information.
www.h*****
---------------------------------------
** PROPERTY OVERVIEW **
• Master Plan Zoning: Business 2 with permissible plot ratio of 2.5
• Tenure: 16 Nov 2037 lease expiry (Balance approx. 11 years as of Nov 2026)
• Land Area: Approx. 60,798.87 sqft (5,648.40 sqm)
• Gross Floor Area: Approx. 155,037.12 sqft (14,403.42 sqm)
** PROPERTY HIGHLIGHTS**
SPECIFICATIONS
• Ceiling Height:
- Level 1: 13.4m
- Level 2-6: 7.9m to 8.2m
• Floor Loading:
• Level 1-6: 25 kN/sqm
• Level 7-8 (Office): 5 kN/sqm
• Level 9 (Office): 5 kN/sqm
• Level 9 (M&E Rooftop): 7.5 kN/sqm
• Cargo Lifts: 1 x 5,000 kg
• Overhead Crane:
- Level 1: 2 x 20 tonnes
- Level 3: 3 x 10 tonnes
- Level 4: 3 x 10 tonnes
- Level 5: 2 x 10 tonnes
- Level 6: 1 x 10 tonnes cranes
• Other Features:
- 2 passenger lifts
- 1 service lift
- Rooftop solar panels
- Current approved dormitory for 40 pax
ACCESSIBILITY
• 15-mins walk from Boon Lay MRT (EW27)
• 16-mins walk from Enterprise MRT (JS9, u/c 2029)
AMENITIES
Nearby F&B and retail options available:
• Jurong Point
• Boon Lay Shopping Centre
---------------------------------------
For more information, please contact Cushman & Wakefield:
Jiahui Yap HP: +6*****
Email: J*****@*****
CEA Reg No: R060277B
Brenda Ong HP: +6*****
Email: B*****@*****
CEA Reg No: R002924Z
For other properties, please visit our website for more information.
www.h*****
---------------------------------------
Common facilities

Solar panels (solar power systems)
Estimated mortgage
Mortgage breakdown
Est. monthly repayment
S$ 0 / mo
S$ 0 Principal
S$ 0 Interest
Upfront costs
Total downpayment
S$ 0
Downpayment
S$ 0 Loan amount at 0% Loan-to-value


View Phone Number
View Phone Number

Send Enquiry
Recommendations
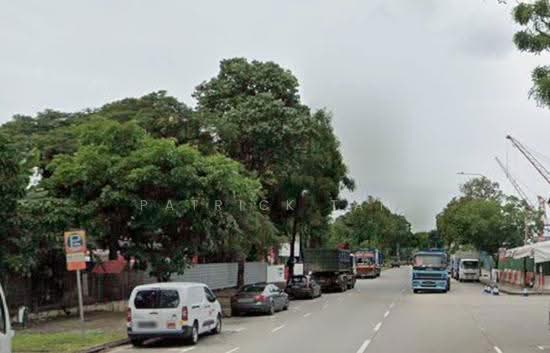
FAQs
The sale price of this unit at 9-Storey Jurong Factory | Ancillary Office | Temp Workers' Dorm is S$ 20,000,000.
Current PSF at 9-Storey Jurong Factory | Ancillary Office | Temp Workers' Dorm is about S$ 129.03 psf.
The estimated loan repayment is S$ 76,386 / mo.
9-Storey Jurong Factory | Ancillary Office | Temp Workers' Dorm is located at Boon Lay / Jurong / Tuas Boon Lay / Jurong / Tuas West (D22-24).
Floor size of this unit at 9-Storey Jurong Factory | Ancillary Office | Temp Workers' Dorm is 155,000 sqft.
Noticed anything off?Let us know if something's not right. We're continuously working to improve your experience.
View Phone Number
View Phone Number
Send Enquiry