


Tag.A
Tagore Lane, Mandai / Upper Thomson
S$ 6,000 /mo
Negotiable
2,476
sqft

Ready to move in Light Industrial (B1)

Property details
 |  |
 |  |
 | |
About this property
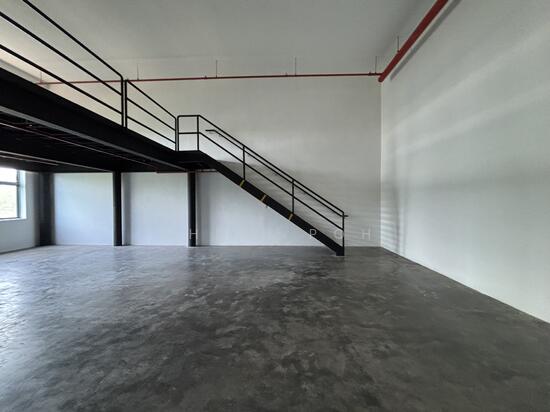
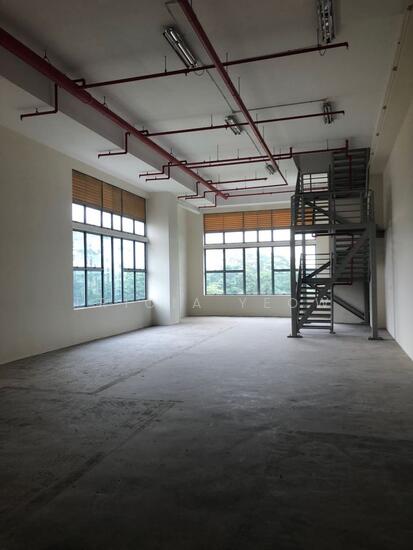
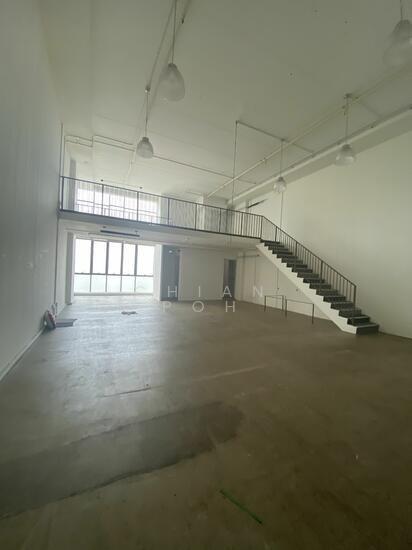
6 Meter High Ceiling Showroom for Rent
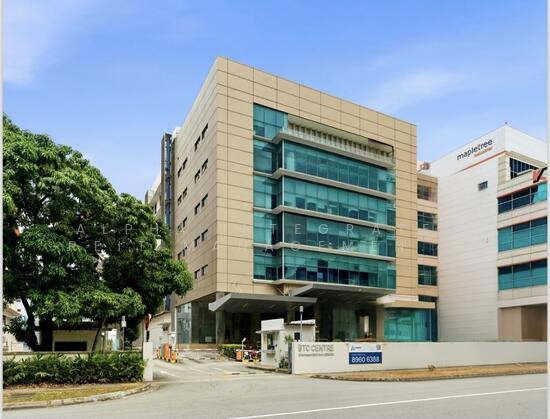
Unit Type: Industrial Building with Showroom Status
Floor Level: 1 (Ground Floor)
Ceiling Height: ~ 5.95 meters
Total Area (Incl. Void): 2,476 sqft / 230 sqm
Floor Area (Excl. Void): 1,679 sqft / 156 sqm
Key Advantages:
Approved for showroom use.
High visibility and easy access on the ground floor.
Soaring ceilings perfect for creative layouts and mezzanines.
Modern building with excellent facilities.
Ideal for: Showroom, Retail, Gallery, Exhibition Space.
To schedule a viewing, please call or message us today.
Amenities
Broadband connection

Car parking outside

Cctv
Covered car parking
Tag.A




View Phone Number

Send Enquiry
Recommendations
FAQs
The rent of this unit at Tag.A is about S$ 6,000 /mo.
The current rental PSF at Tag.A is about S$ 2.42 psf.
Tag.A is located at Tagore Lane, Mandai / Upper Thomson Mandai / Upper Thomson North (D25-28).
Floor size of this unit at Tag.A is 2,476 sqft.
This rental unit is at Ground Floor.
Noticed anything off?Let us know if something's not right. We're continuously working to improve your experience.
View Phone Number
Send Enquiry