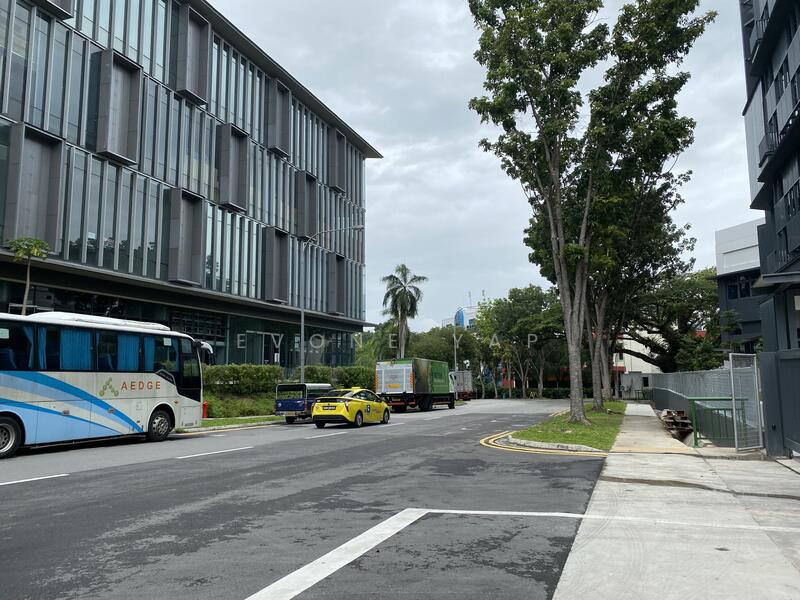
Sindo Industrial Estate
Tagore Industrial Avenue, Mandai / Upper Thomson
S$ 33,200 /mo

13,280
sqft

Property details
 |  |
 |  |
 | |
About this property
New B1 Light Industrial Building at Tagore Industrial Estate
New B1 Light Industrial Building at Tagore Industrial Estate
* Extremely Rare New B1 Industrial property are very rare .
* 4 Storey plus basement car park Designed and purpose built B1 Light Industrial Building.
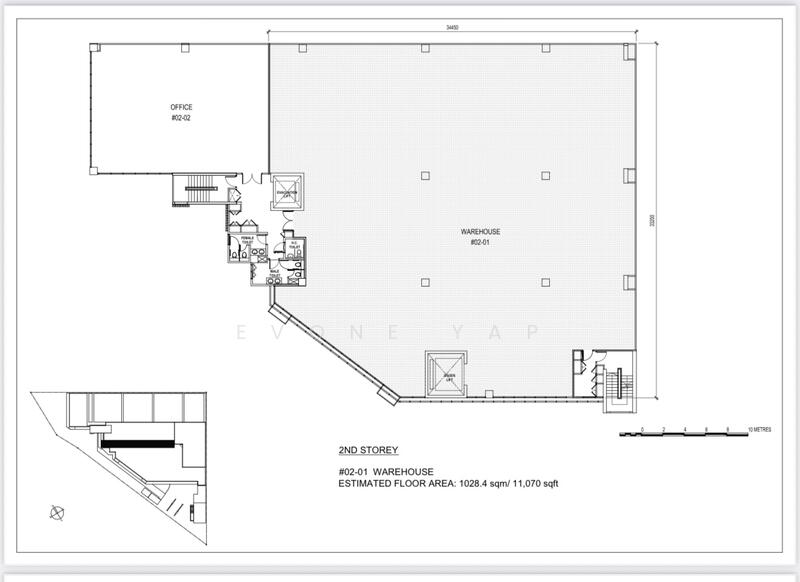
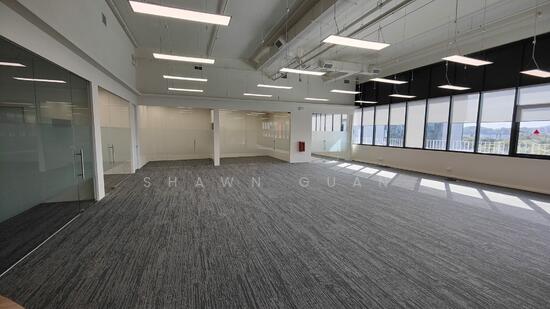
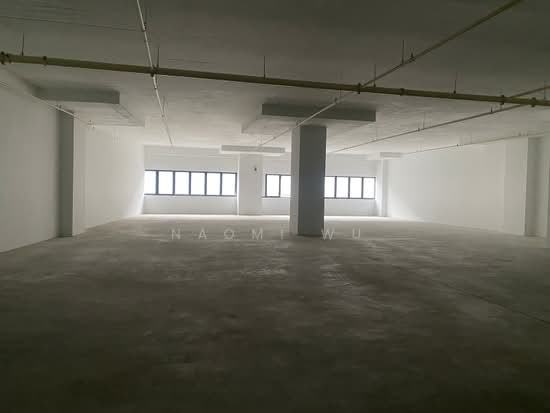
Available for rent Office Space: Office spaces are located on 2nd level 2,210 sq feet
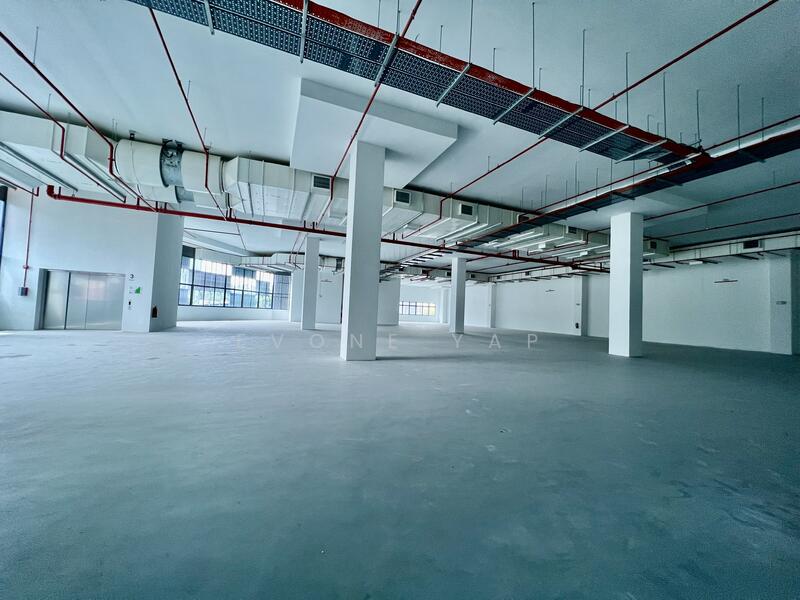
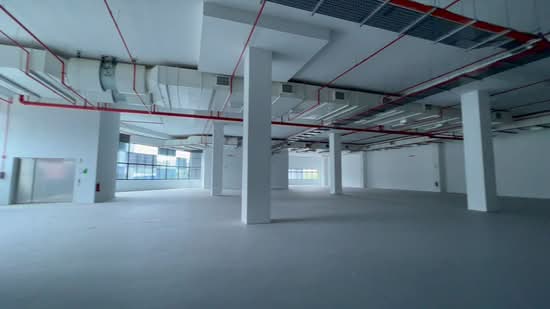
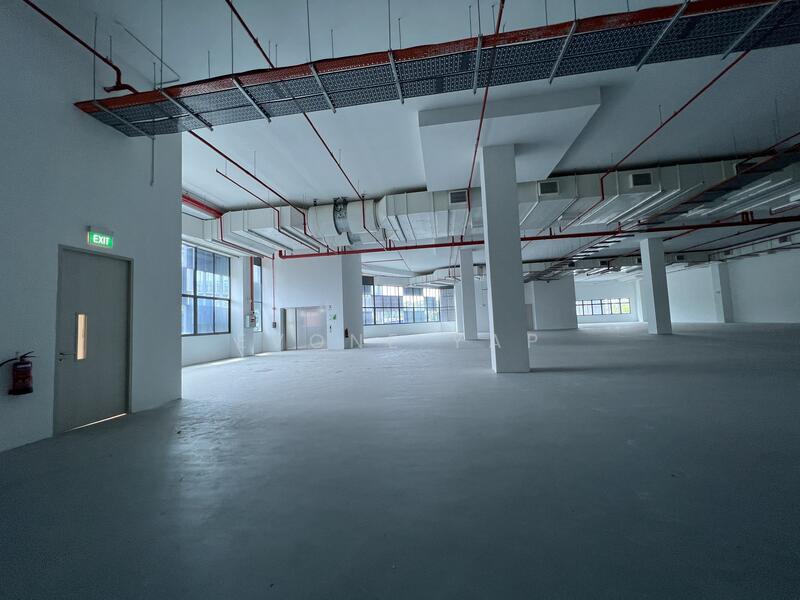
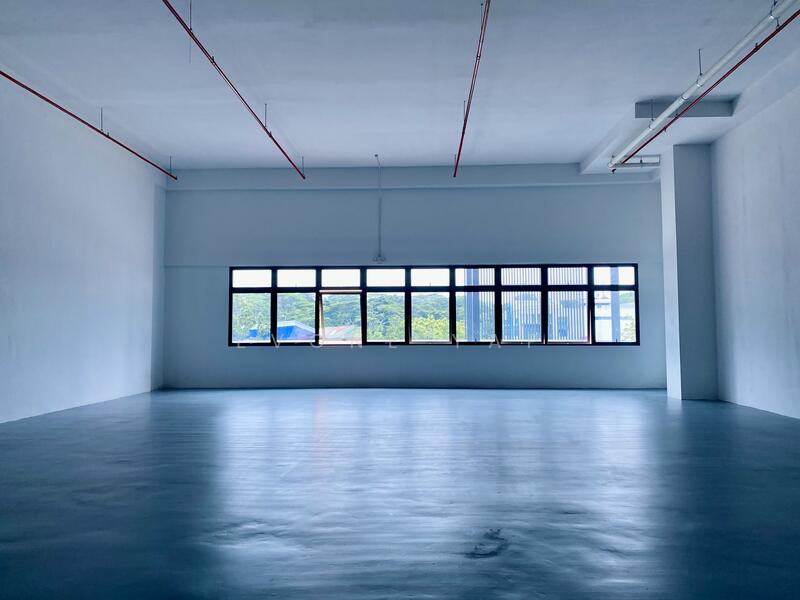
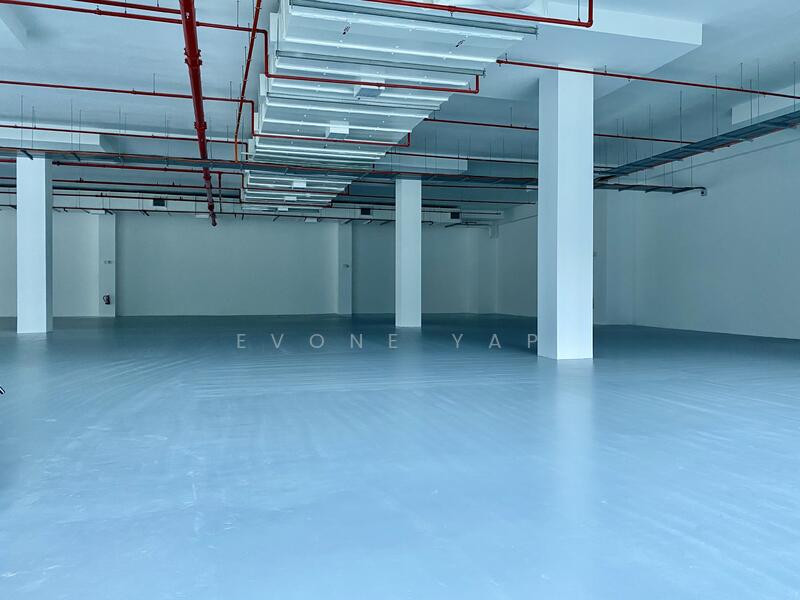
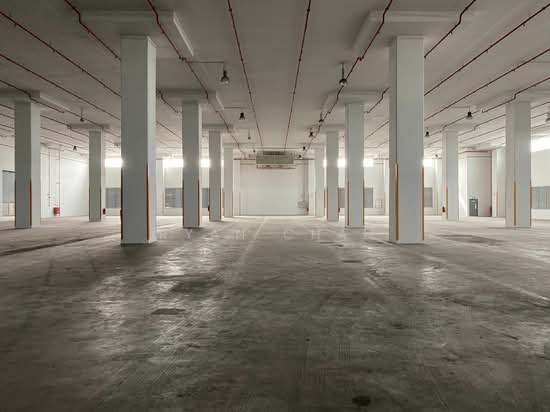
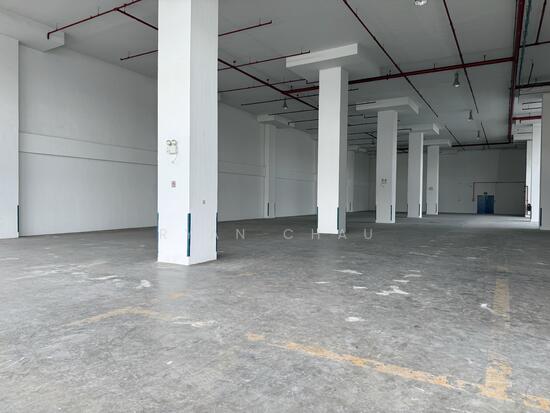
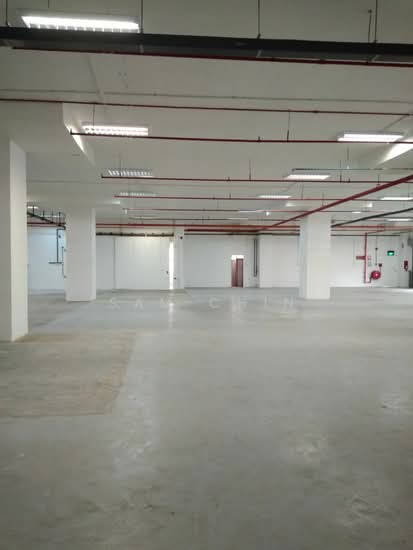
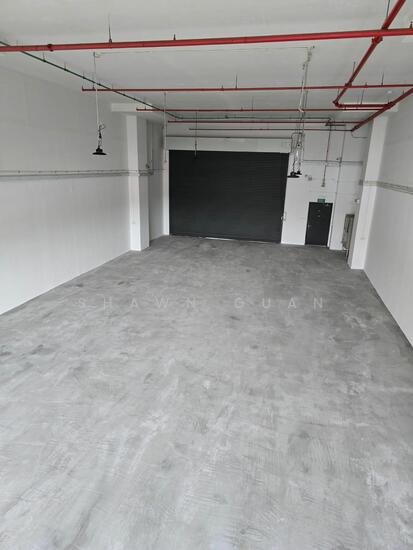
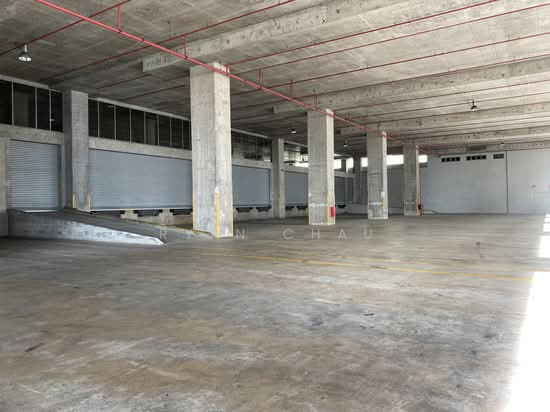
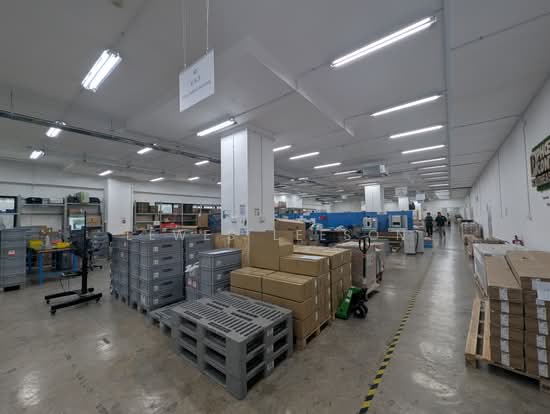
Available for rent Warehousing/Production spaces: 1st level 4,200 sq feet approx , 2nd level 11,070 sq feet approx
Staff Canteen: Purpose built canteen 2245sq feet approx , dining area plus ORA is located on the 1st level.
Ample Parking lots : Basement car park
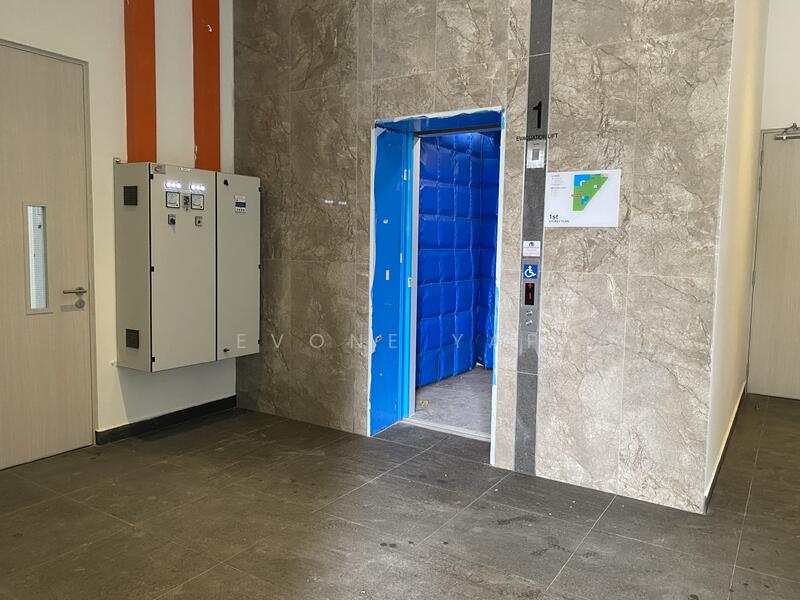
Loading and Unloading Bay : location on the 1st level next to a 3,000 Kg cargo lift.
High ceiling: floor to floor height 5.95m which offers enormous flexibility for tall machinery and high racking for storage and warehousing purpose
Technical specs : floor loading 15/kN/m2, Power supply 200 to 300 Amp 3 Phase, CCTV surveillance
Toilet facilities: Separate Male and Female toilets are available on every floor for the convenience of office workers and or outside patrons of the canteen .
All are welcome to assess the suitability of this beautiful building for your business operation.
Call Evone to schedule an appointment / viewing @ 8***** from Propnex
Disclaimer: All land and built up areas are based on approximate measurements and are subject to final survey and shall not form part of any offer or contact or constitute any warranty by the salesperson and shall not be regarded as statements or representations of fact.
Photos & Videos
* Extremely Rare New B1 Industrial property are very rare .
* 4 Storey plus basement car park Designed and purpose built B1 Light Industrial Building.
Available for rent Office Space: Office spaces are located on 2nd level 2,210 sq feet
Available for rent Warehousing/Production spaces: 1st level 4,200 sq feet approx , 2nd level 11,070 sq feet approx
Staff Canteen: Purpose built canteen 2245sq feet approx , dining area plus ORA is located on the 1st level.
Ample Parking lots : Basement car park
Loading and Unloading Bay : location on the 1st level next to a 3,000 Kg cargo lift.
High ceiling: floor to floor height 5.95m which offers enormous flexibility for tall machinery and high racking for storage and warehousing purpose
Technical specs : floor loading 15/kN/m2, Power supply 200 to 300 Amp 3 Phase, CCTV surveillance
Toilet facilities: Separate Male and Female toilets are available on every floor for the convenience of office workers and or outside patrons of the canteen .
All are welcome to assess the suitability of this beautiful building for your business operation.
Call Evone to schedule an appointment / viewing @ 8***** from Propnex
Disclaimer: All land and built up areas are based on approximate measurements and are subject to final survey and shall not form part of any offer or contact or constitute any warranty by the salesperson and shall not be regarded as statements or representations of fact.
Photos & Videos
Amenities
Bathroom

Car parking outside

Cctv
Covered car parking



View Phone Number

Send Enquiry
Recommendations
FAQs
There are 0 bedroom(s) with 0 bathroom(s) in this unit.
The rent of this unit at Sindo Industrial Estate is about S$ 33,200 /mo.
The current rental PSF at Sindo Industrial Estate is about S$ 2.50 psf.
Sindo Industrial Estate is located at Tagore Industrial Avenue, Mandai / Upper Thomson Mandai / Upper Thomson .
Floor size of this unit at Sindo Industrial Estate is 13,280 sqft.
View Phone Number
Send Enquiry