

One Holland Village
7 Holland Village Way, Tanglin / Holland / Bukit Timah
S$ 34,082 /mo

34,082
sqft
380 m (5 mins) from CC21 Holland Village MRT Station

Ready to move in Food & Beverage
Photos

Map View
Property details
 |  |
 |  |
 | |
About this property
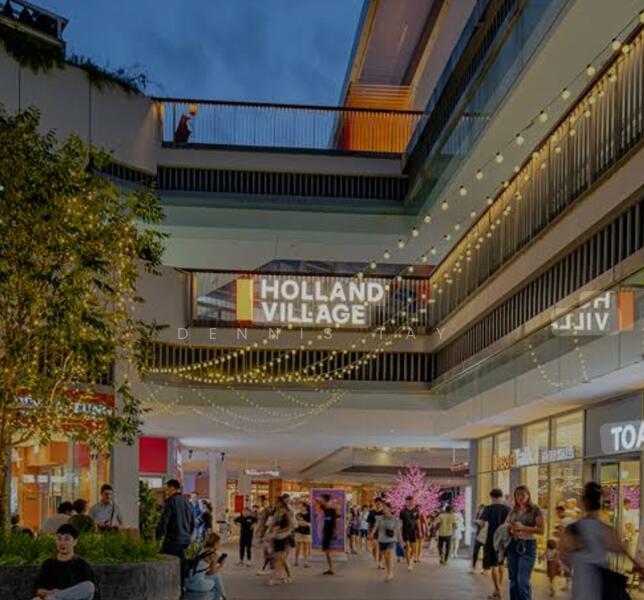
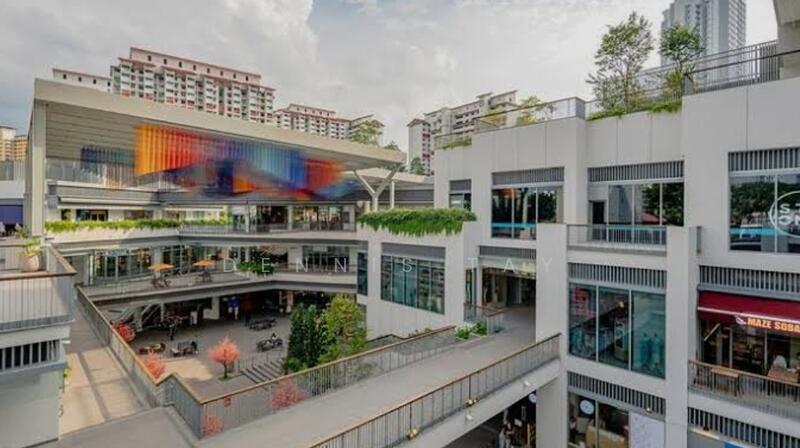
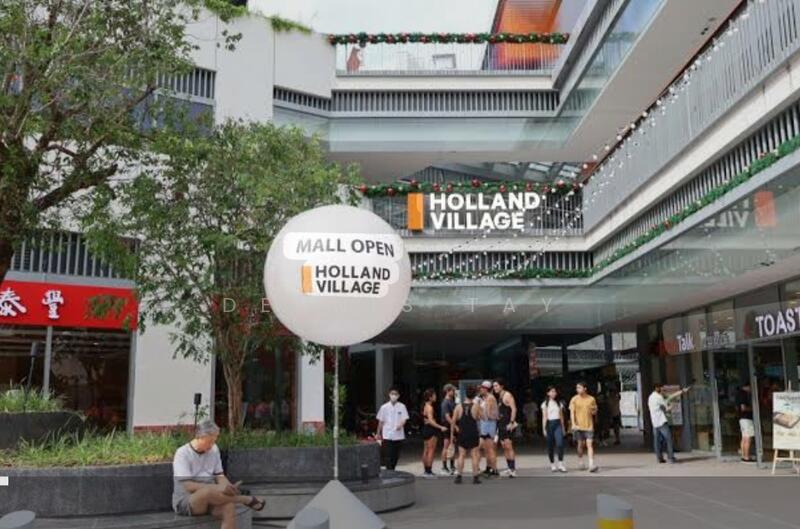
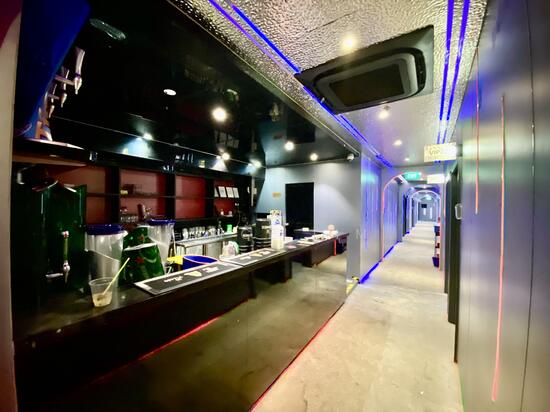
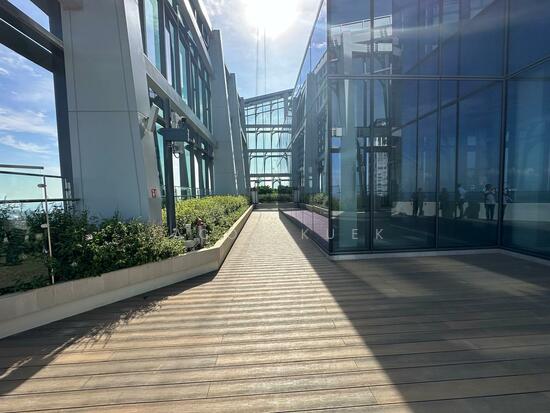
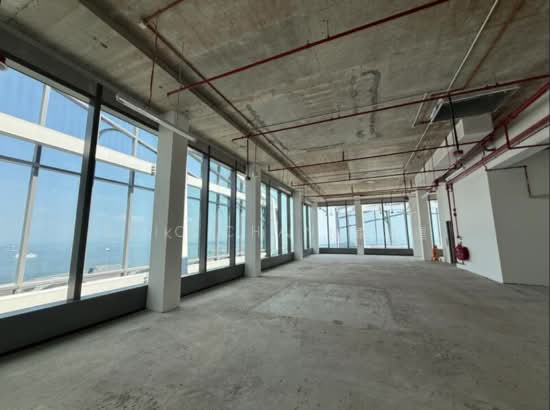
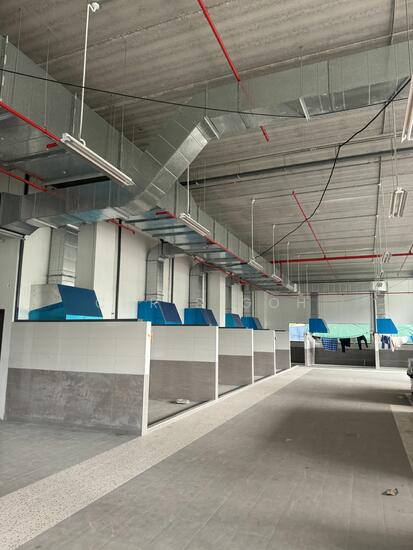
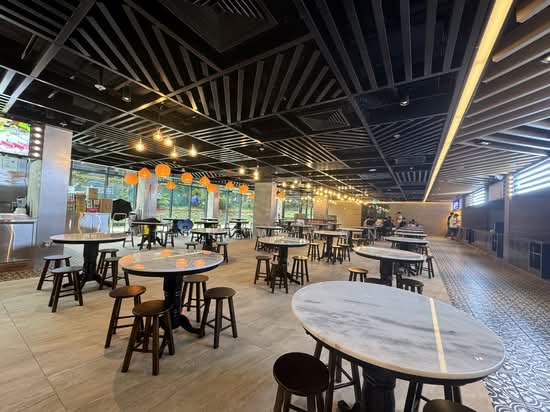
Rental opportunity of a F&B space at the popular One Holland Village
F&B concepts are subject to the managememt's approval.
GST and 1% GTO apply.
Please contact Dennis Tay at 9***** for more information and F&B listings.
Amenities

Air conditioner

Car parking outside
Emergency exit
Fire extinguisher
Common facilities
Car park
One Holland Village
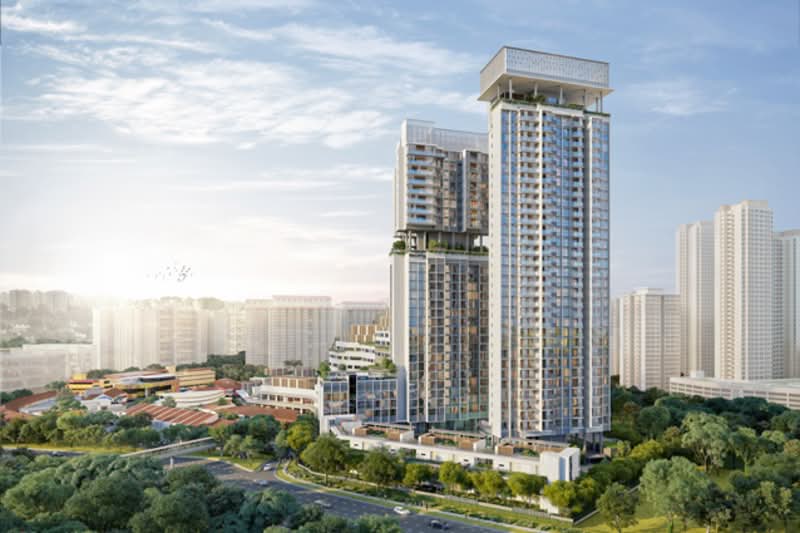
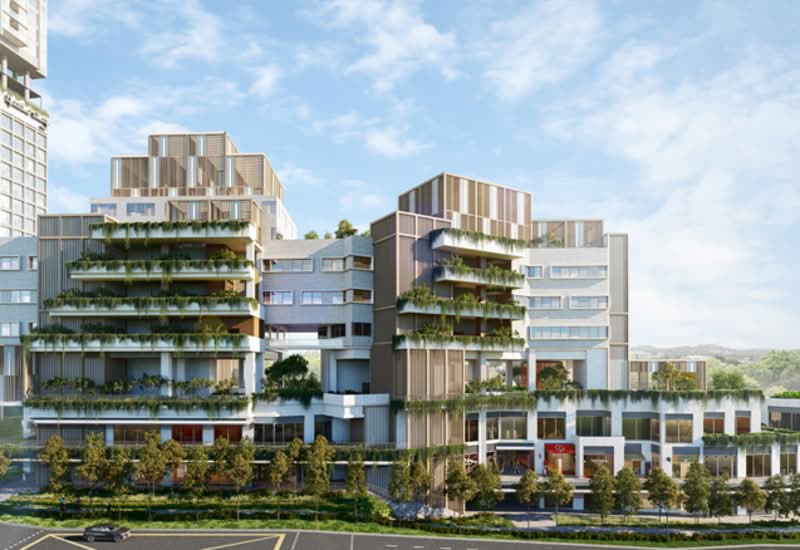
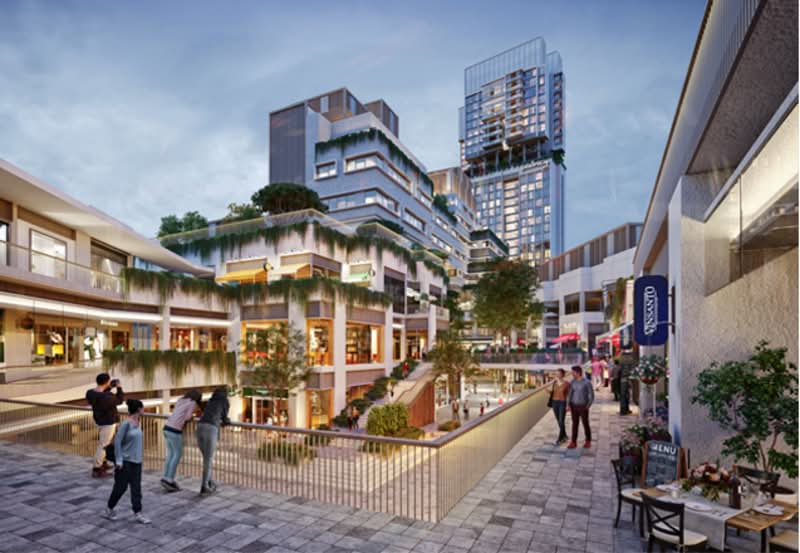
One Holland Village is part of a mixed-use development located within the soon-to-be-expanded Holland Village lifestyle and entertainment cluster. It is located in the heart of Holland Village of Singapore’s District 10. The project is developed by Far East Organization in partnership with Sino Group and Sekisui House. Since its establishment, the developer has been contributing to the transformation of Singapore’s urban landscape with over 780 developments. The development consists of 296 99-year leasehold residential units, 255 serviced apartment units as well as offices, retail units and community spaces. The development is scheduled for completion in two phases with the residential zone projected to attain Temporary Occupation Permit (TOP) by end of year 2024 while the commercial zone is estimated to be completed by mid-2022. The development offers three distinct residential offerings with each residence built thoughtfully fitted with balconies, as well as having private lift access and concierge service for each luxury residence. The contemporary bohemian-style apartments are inspired by the heritage shophouses around and come with wide frontages to allow for maximum air and light inside. Certain units would have private roof terraces as well. Furthermore, residents of One Holland Village get to enjoy facilities such as a 50m lap pool, rooftop tennis court, lawn, dining, and function room as well as barbecue pavilions. There will be a series of public spaces on the ground floor: Commons Square (to host weekly markets, musical and theatrical performances and other events including shopping and entertainment options), Communal Green (courtyard flanked by shops leading to a water court and a terraced water feature) and Pocket Park (open space for family activities). There will be underground car parking across the entire site to cater not only for the residents but also for the surrounding shops as well. The residence is located very close to Holland Village MRT station located along the Circle MRT line, connecting commuters to various city and city-fringe locations in Singapore. There is a wide range of public buses running along both Holland Road and Buona Vista Road. From the residential area, there is a direct access to the Ayer Rajah Expressway and Commonwealth Avenue, providing easy accessibility to the Central Business District and other parts of Singapore. Holland Village Market and Food Centre Henry Park Primary SchoolNanyang Primary SchoolFairfield Methodist Primary SchoolNew Town Primary SchoolAnglo-Chinese SchoolTanglin Trust School Raffles Medical Raffles Holland VMay Medical Clinic & SurgerySefton Medical Centre Pte LtdSilver Cross Medical (Holland) Holland Road Shopping CentreRochester MallStar Vista Shopping Centre One Holland Village has 296 residential units housed across three blocks of 65 storeys named as Sereen, Quincy Private Residences and Leven. Sereen will form the bulk of residential units while Quincy Private Residences and Level will be positioned as boutique, upscale concepts. Available unit type includes one to three bedroom units for Sereen, 3 to 4 bedroom for Quincy and 2 bedrooms for Leven. Unit size for Sereen block ranges from 484 to 1,098 square feet. Meanwhile, at Quincy Private Residences the units are bigger at 1,238 to 3,358 square feet and Leven’s unit size ranges from 807 to 1,087 square feet. As a mixed-use site, One Holland Village have office spaces with 80,730 square feet of GFA and units sizing from 2,854 to 19,967 square feet, spread across four storeys.Project Name: One Holland VillageType: CondominiumDistrict: 10Configuration: 296 residential unitsSite area: 291,912 square feet Unit types for One Holland Village:1 bedroom (484 square feet)2 bedrooms (689 – 1,087 square feet)3 bedrooms (1,098 – 1,281 square feet)3 bedrooms + Study (1,615 square feet)4 bedrooms (2,088 square feet)4 bedroom + Study (3,358 square feet) The following developments are in the same neighbourhood as One Holland Village:Boulevard 88d'Leedon (Former Farrer Court)Nouvel 18Royalgreen3 Orchard By-The-ParkFourth Avenue Residences
View project details


Recommendations
FAQs