Jurong B1 Factory/Business/Office | 1-48ksf | Air Con | High Specs
2 Corporation Road, Boon Lay / Jurong / Tuas
S$ 6,878 /mo

3,439
sqft

Ready to move in Light Industrial (B1)
Photos

Map View
Property details
 |  |
 |  |
 | |
About this property
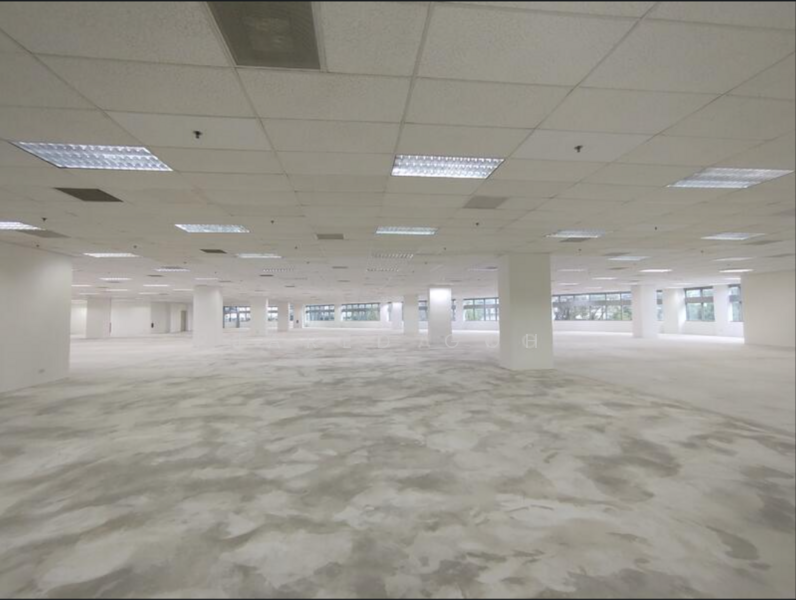
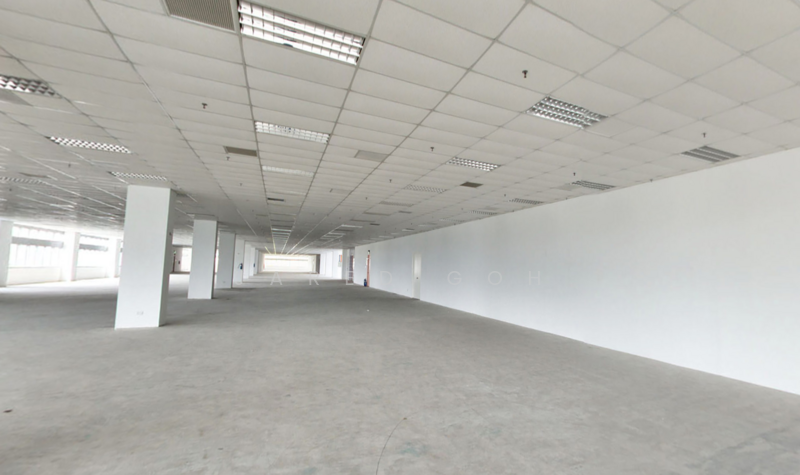
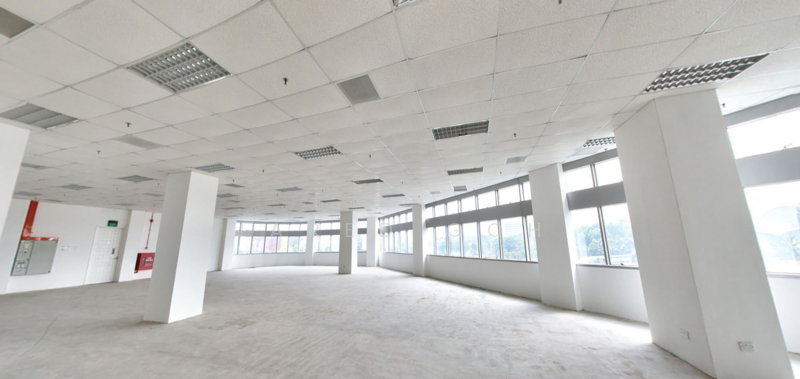
Jurong B1 Factory/Business/Office 1-48ksf With Air Con, High Amp
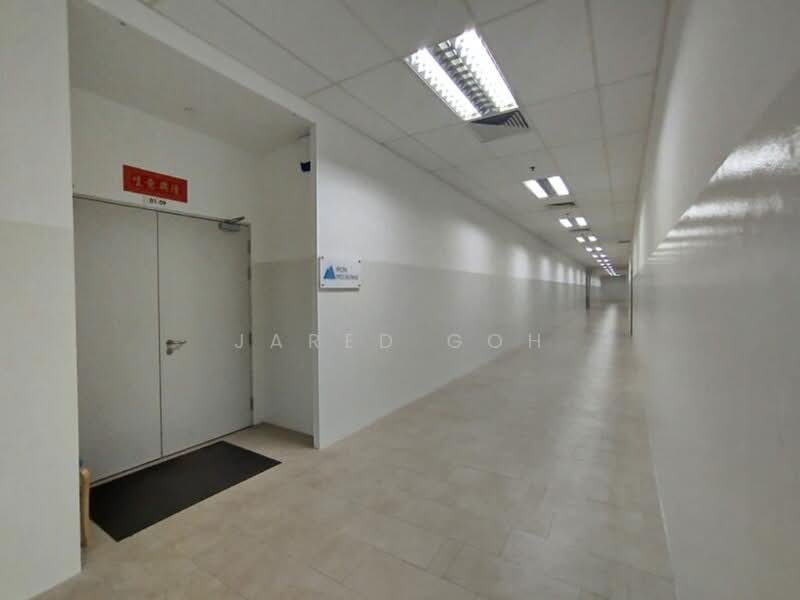
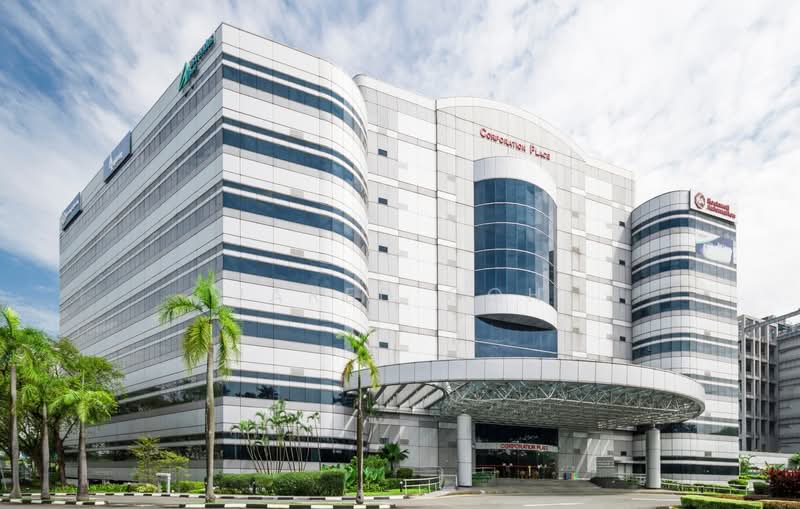
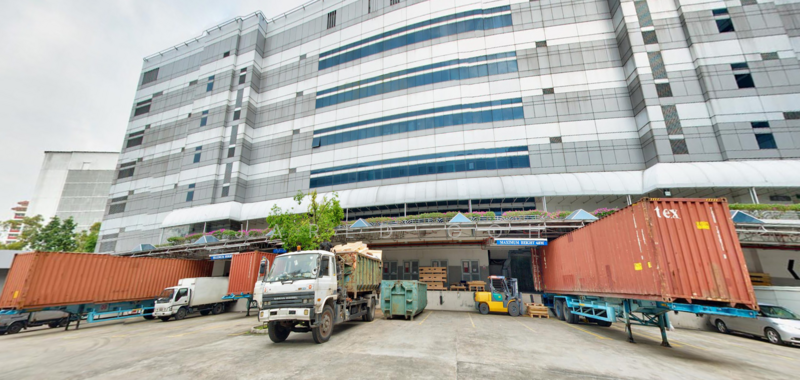
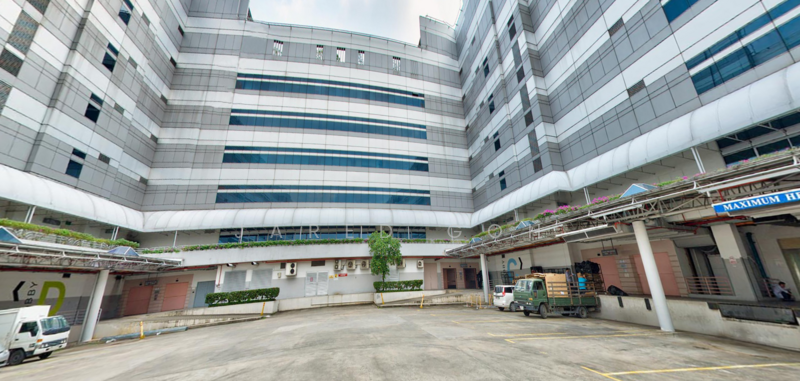
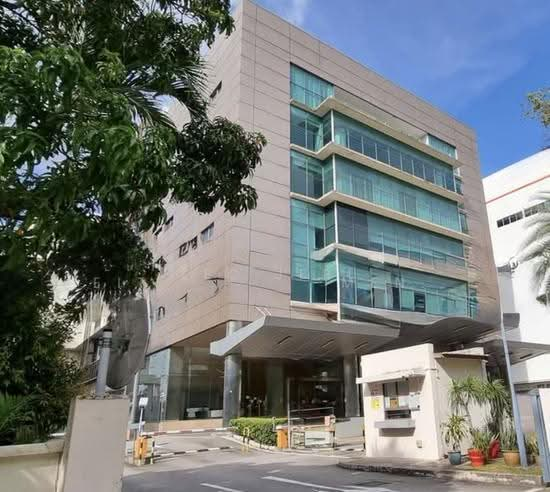
Corporation Place is a 7-storey building with good corporate image and generous functional technical specifications.
It is primed to support both corporate and manufacturing businesses in software development, information technology, e-commerce and distribution, servicing, electronics, and light manufacturing.
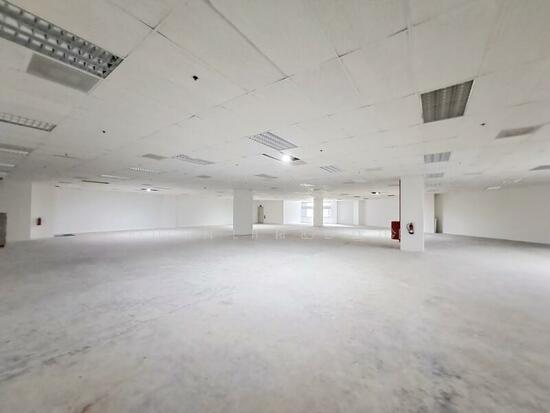
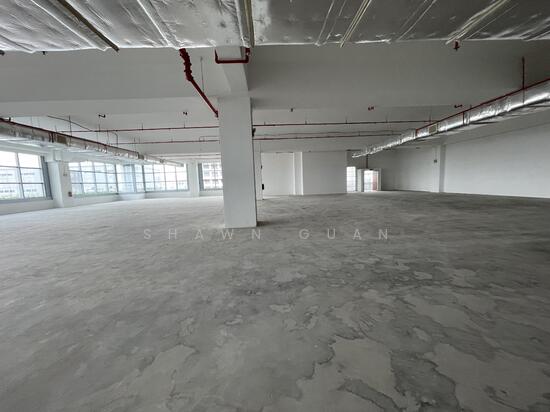
Unit sizes from 1,358.63sf, 1,500sf, 2,865sf, 3,272sf, 5,843sf, 6,443sf, 8,074sf, 10,530sf, 11,860sf, 15,300sf to 48,416sf. Boasting large floor plates for scalability.
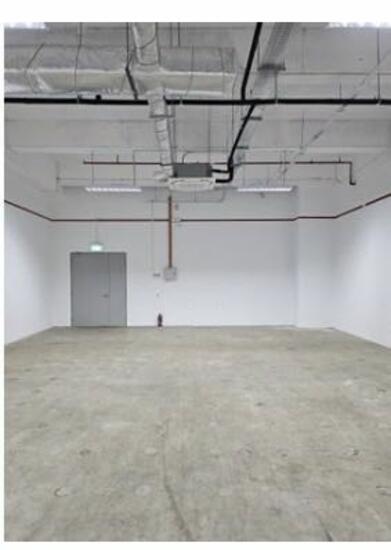
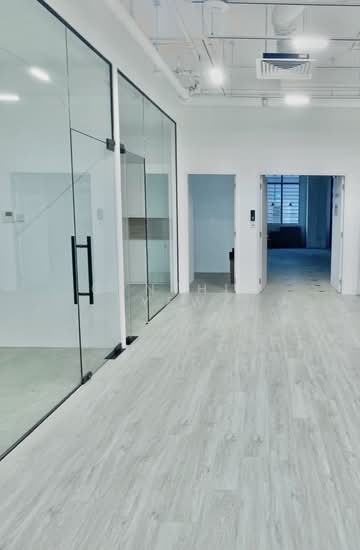
Units are fitted with central air-con, false ceiling, lights.
Asking price is $2-$2.30psf (Guide Price)
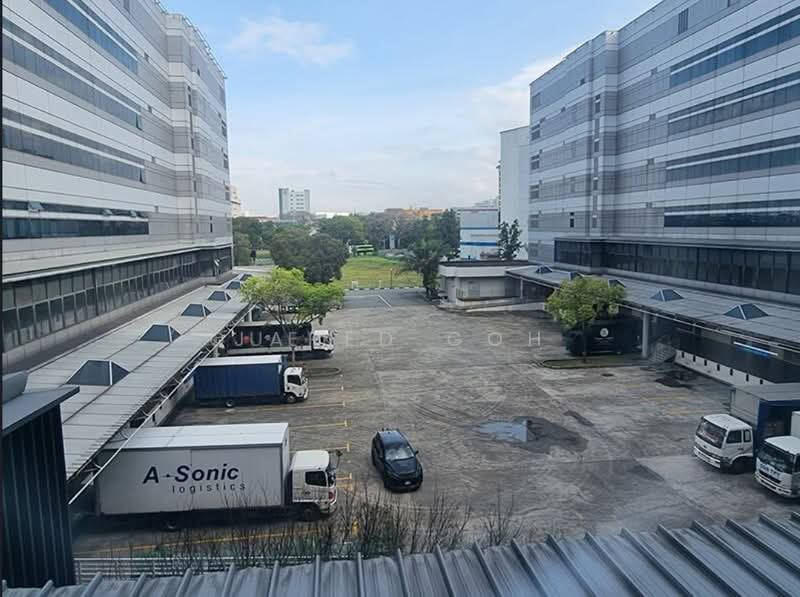
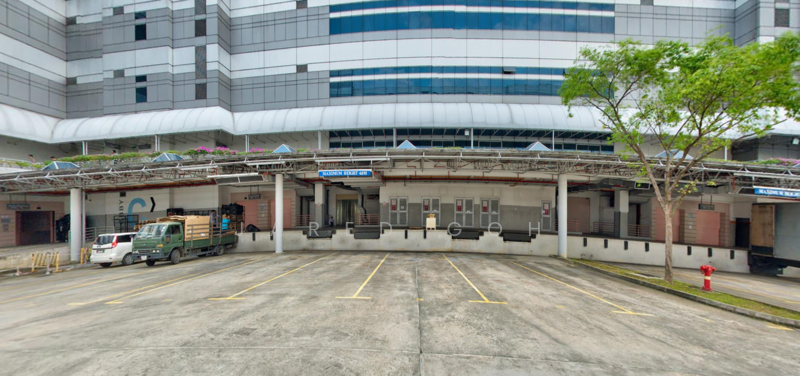
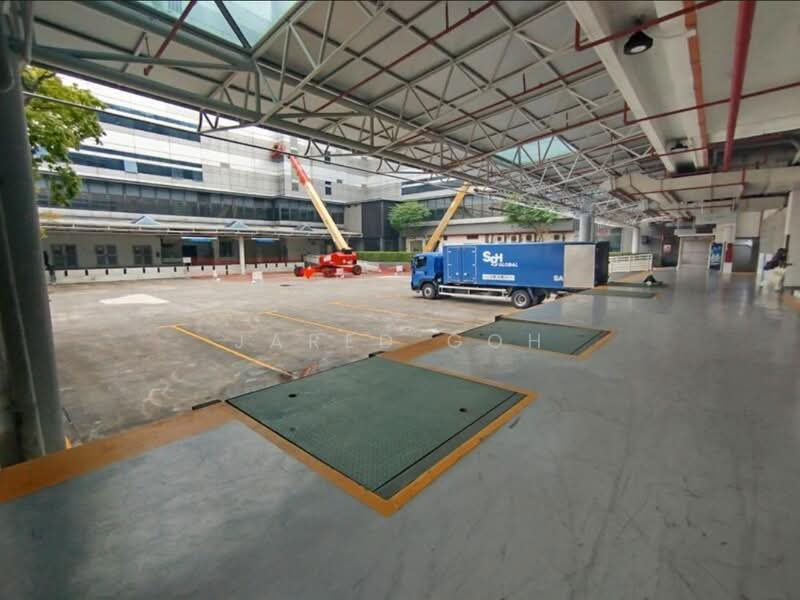
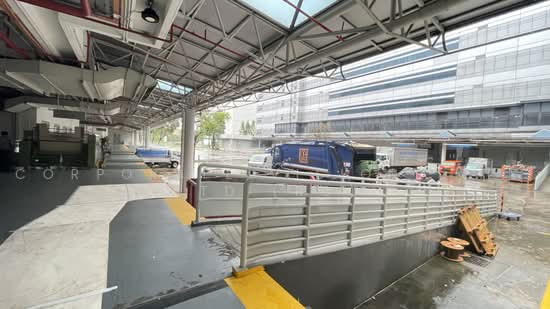
Equipped with 14 loading bays and 9 dock levellers, convenience is key when receiving and dispatching goods.
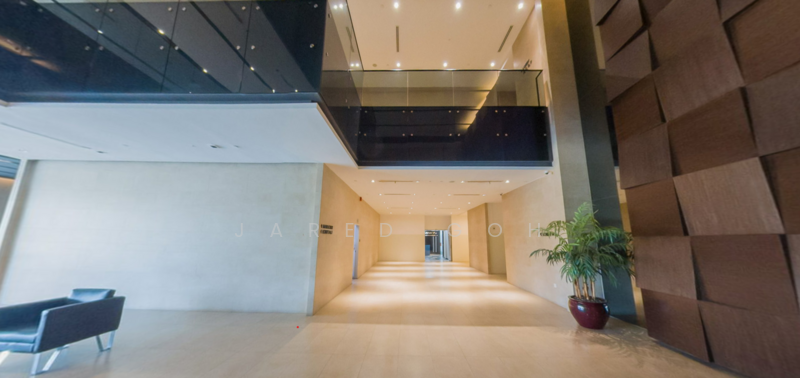
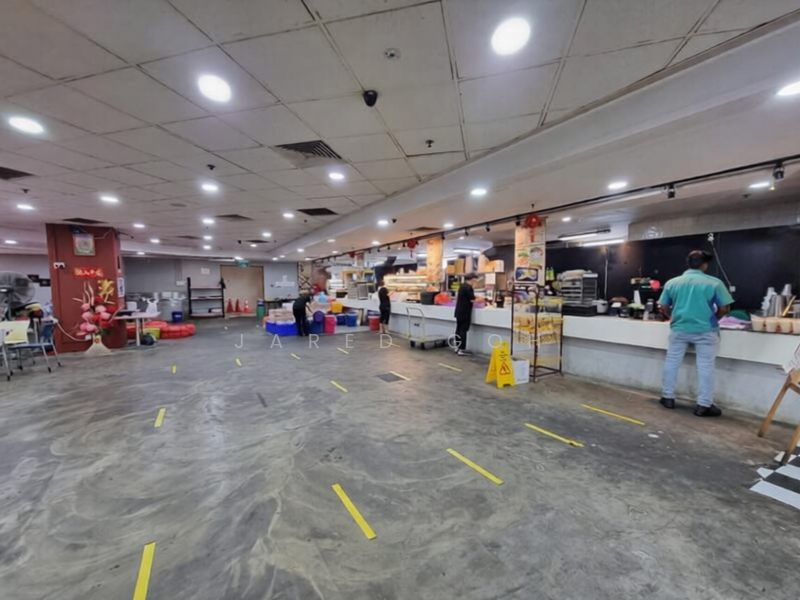
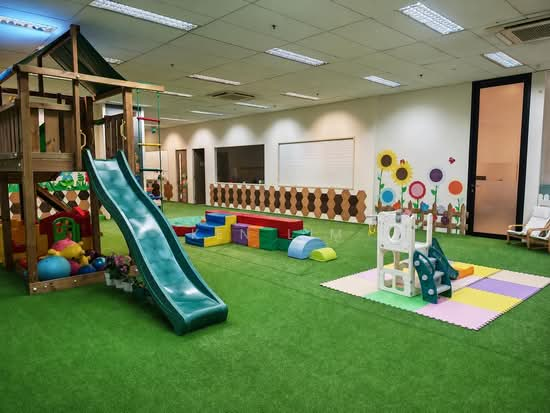
The building also comes with spacious basement parking spaces, its own amenities in-house, including a childcare centre, gym, and food court. Mega malls like Westgate, IMM, and JEM are a short drive away.
- Free shuttle bus services to Jurong East and Lakeside MRT stations. Bus stops are also located within walking distance from the building.
Corporation Place is well connected via the Ayer Rajah Expressway (AYE) and Pan-Island Expressway (PIE).
Additional Information
Floor Loading
1st storey: 12.5 kN/sqm
2nd and 3rd storeys: 10.0 kN/sqm
4th to 7th storeys: 7.5 kN/sqm
Ceiling Height (Maximum Height)
Floor-to-false ceiling
1st to 6th storeys: 3.3 m
7th storey: 2.8 m
Floor-to-slab soffit
1st storey: 4.38 m
2nd storey: 4.53 m
3rd storey: 4.35 m
4th storey: 4.35 m
5th storey: 4.35 m
6th storey: 5.30 m
7th storey: 3.97 m
Lifts
Passenger/firemen lifts: 18 x 1,630 kg (24 persons)
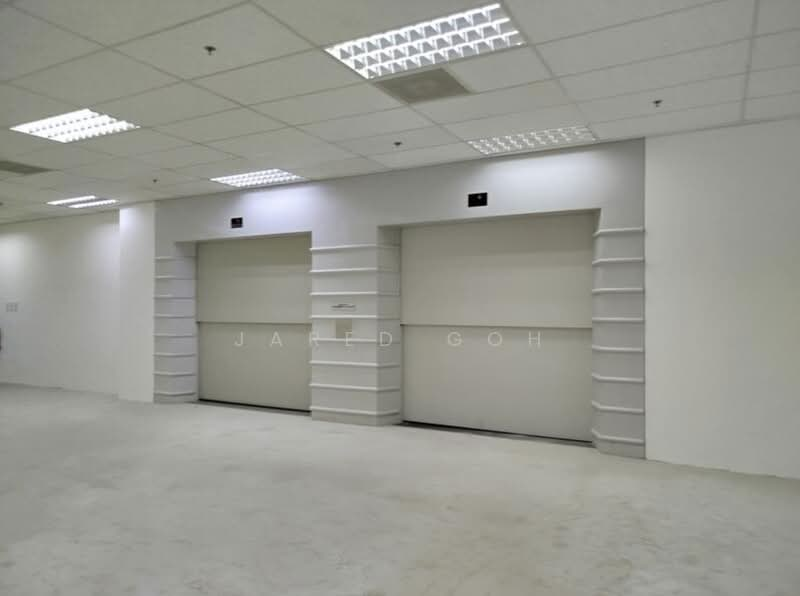
Cargo lifts: 12 x 4,000 kg
Dimensions: 2.4 m (W) x 3.8 m (D) x 2.6 m (H)
Lift car door size: 2.4 m (W) x 2.6 m (H)
Loading Bays
14 loading/unloading bays with 9 dock levelers
Air-conditioning System
• Central chilled water system
Power Supply Allocation
• 0.25 amps per sqm of lettable space
Others
• Food court
• Tennis and squash courts
• 24-hour Security
• Childcare centre
• Gym
Amenities
450 lux lighting

Air conditioner
Large floor plates
Loading bay
Common facilities

24 hours security

Covered car park

Gymnasium room

Tennis courts


View Phone Number

Send Enquiry
Recommendations
FAQs
The rent of this unit at Jurong B1 Factory/Business/Office | 1-48ksf | Air Con | High Specs is about S$ 6,878 /mo.
The current rental PSF at Jurong B1 Factory/Business/Office | 1-48ksf | Air Con | High Specs is about S$ 2.00 psf.
Jurong B1 Factory/Business/Office | 1-48ksf | Air Con | High Specs is located at 2 Corporation Road, Boon Lay / Jurong / Tuas Boon Lay / Jurong / Tuas West (D22-24).
Floor size of this unit at Jurong B1 Factory/Business/Office | 1-48ksf | Air Con | High Specs is 3,439 sqft.
Jurong B1 Factory/Business/Office | 1-48ksf | Air Con | High Specs is Partially fitted.
Noticed anything off?Let us know if something's not right. We're continuously working to improve your experience.
View Phone Number
Send Enquiry