
40 Penjuru Lane
40 Penjuru Lane, Boon Lay / Jurong / Tuas
S$ 106,157 /mo

58,976
sqft

Property details
 |  |
 | |
 |  |
About this property
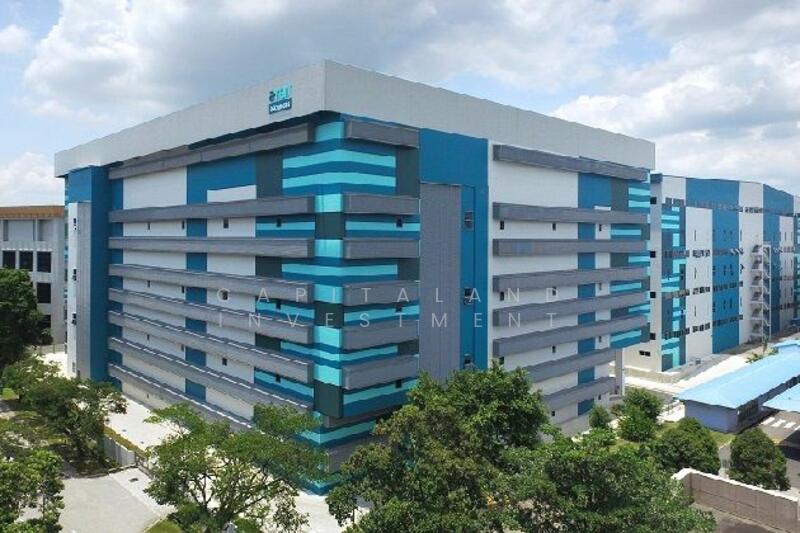
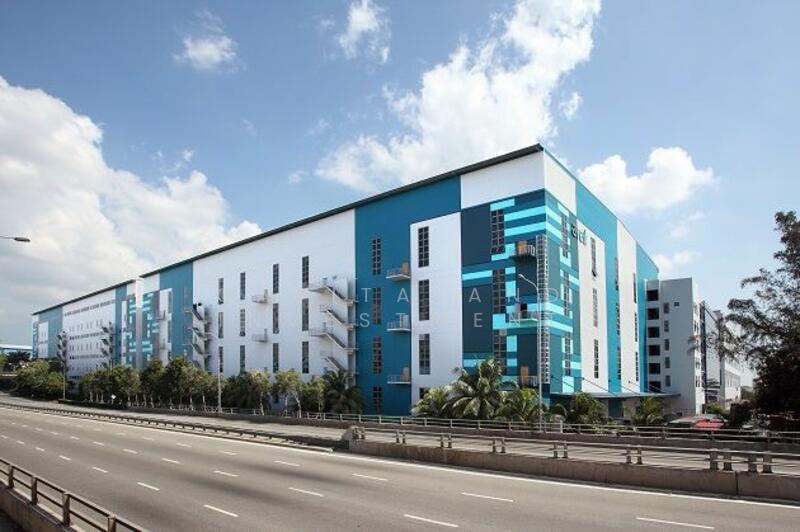
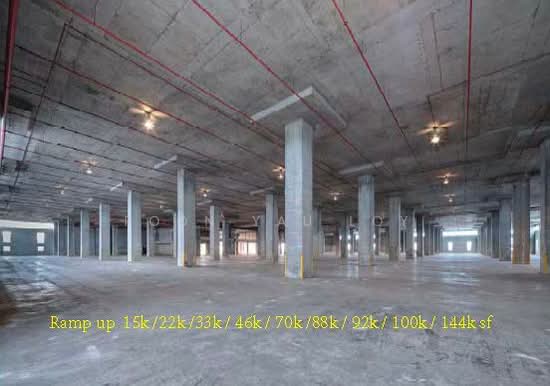
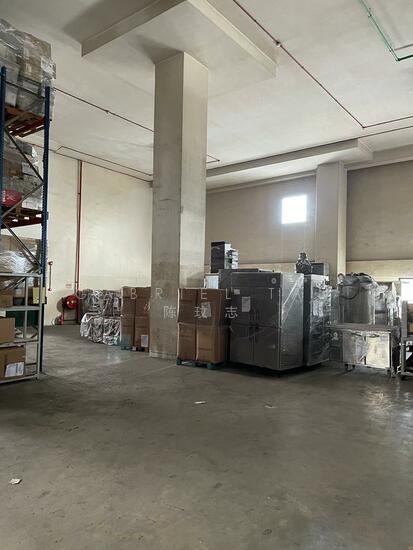
Ramp-up warehouse & ancillary office with high ceilings & wide columns
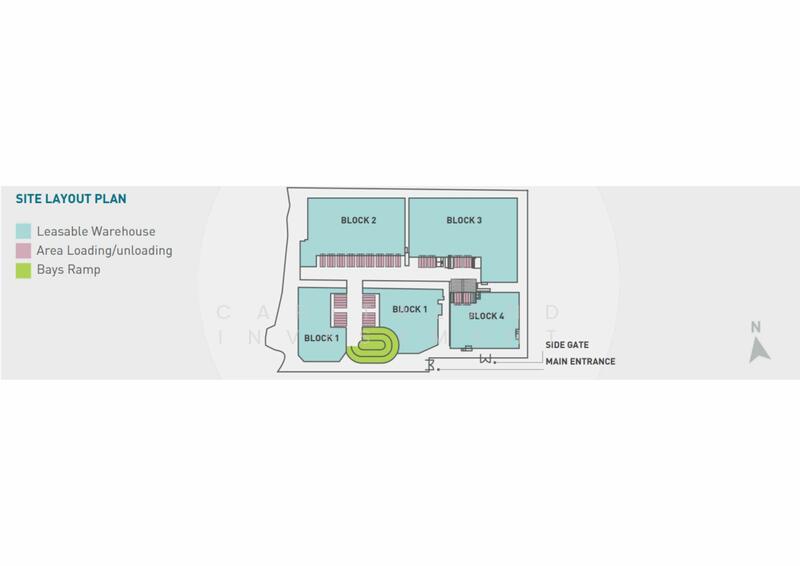
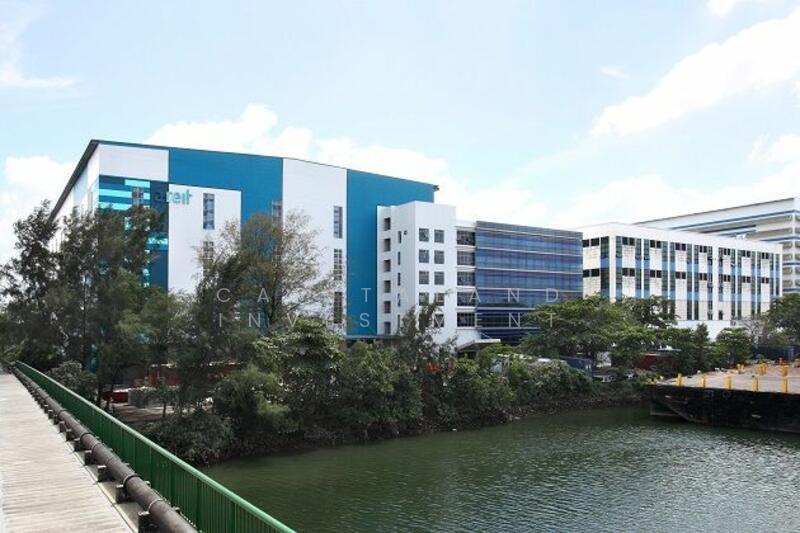
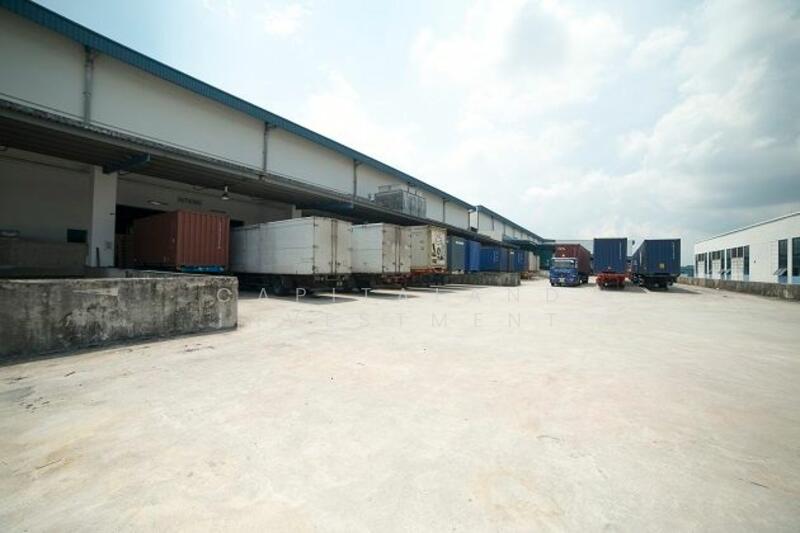
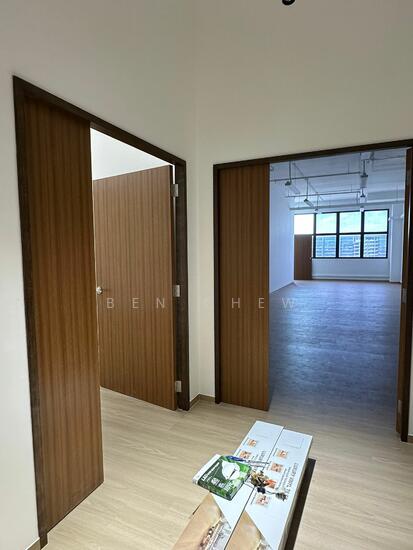
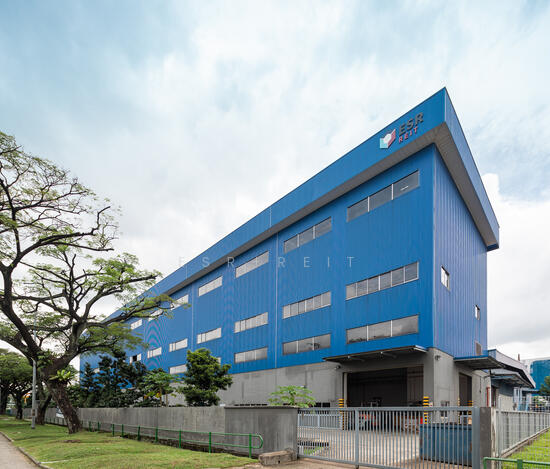
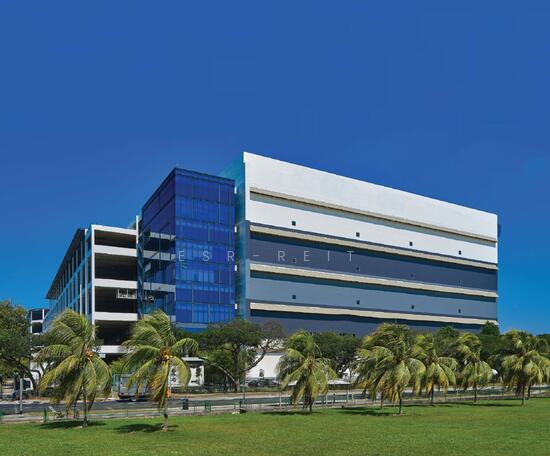
Strategically located near Jurong Port, Jurong Island, and Tuas Mega Port, 40 Penjuru Lane is a logistics development comprising four blocks of four-storey ramp-up warehouses and seven-storey ancillary offices.
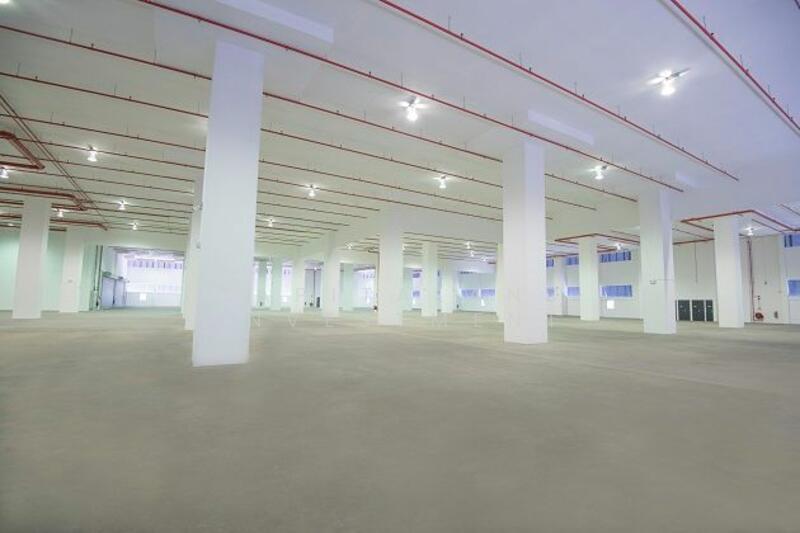
40 Penjuru Lane offers regular floor plates with large column grids for greater operational flexibility and easy space planning. High ceilings of up to 13.5 m and wide columns further allow for the seamless packing of numerous storage racks.
Type of Building
• 4 blocks of 4-storey ramp-up warehouse and 7-storey ancillary
offices
• BCA Green Mark Certified
Accessibility:
• 5-minute drive from Ayer Rajah Expressway (AYE) and West
Coast Highway
• 5-minute drive to Jurong Gateway (Jurong East MRT station)
Floor Loading
• Block 1: 30 kN/sqm
• Block 2: 20 kN/sqm
• Block 3: 25 kN/sqm
• Block 4: 30 kN/sqm
- 1st and 4th storey: 30 kN/sqm
- 2nd and 3rd storey: 20 kN/sqm
Ceiling Height (Floor to floor):
• Warehouse, Block 1: 1st to 3rd storey: 6.8 m, 4th storey: 7.2 m
• Warehouse, Block 2: 1st to 3rd storey: 7.6 m, 4th storey: 13.6 m-14.3 m
• Warehouse, Block 3: 1st to 3rd storey: 7.6m, 4th storey: 14.8 m-15.3 m
• Warehouse, Block 4: 1st & 3rd storey: 8.4 m, 2nd storey: 7.6 m, 4th storey: 14.8 m-13.5 m
• Ancillary offices
- Block 1, 1st storey: 4.1 m
- Block 2, 1st to 7th storey: 3.6 m
- Block 3, 1st to 7th storey: 3.2 m
Loading Bay
• Block 1: Total 80 (20 per floor)
• Block 2: Total 84
- 1st storey: 24
- 2nd to 4th storey: 20 per floor
• Block 3: Total 63 (15 per floor)
- 1st storey: 15
- 2nd to 4th storey: 16 per floor
• Block 4: Total 24 (6 per floor)
Contact us for more information.
40 Penjuru Lane offers regular floor plates with large column grids for greater operational flexibility and easy space planning. High ceilings of up to 13.5 m and wide columns further allow for the seamless packing of numerous storage racks.
Type of Building
• 4 blocks of 4-storey ramp-up warehouse and 7-storey ancillary
offices
• BCA Green Mark Certified
Accessibility:
• 5-minute drive from Ayer Rajah Expressway (AYE) and West
Coast Highway
• 5-minute drive to Jurong Gateway (Jurong East MRT station)
Floor Loading
• Block 1: 30 kN/sqm
• Block 2: 20 kN/sqm
• Block 3: 25 kN/sqm
• Block 4: 30 kN/sqm
- 1st and 4th storey: 30 kN/sqm
- 2nd and 3rd storey: 20 kN/sqm
Ceiling Height (Floor to floor):
• Warehouse, Block 1: 1st to 3rd storey: 6.8 m, 4th storey: 7.2 m
• Warehouse, Block 2: 1st to 3rd storey: 7.6 m, 4th storey: 13.6 m-14.3 m
• Warehouse, Block 3: 1st to 3rd storey: 7.6m, 4th storey: 14.8 m-15.3 m
• Warehouse, Block 4: 1st & 3rd storey: 8.4 m, 2nd storey: 7.6 m, 4th storey: 14.8 m-13.5 m
• Ancillary offices
- Block 1, 1st storey: 4.1 m
- Block 2, 1st to 7th storey: 3.6 m
- Block 3, 1st to 7th storey: 3.2 m
Loading Bay
• Block 1: Total 80 (20 per floor)
• Block 2: Total 84
- 1st storey: 24
- 2nd to 4th storey: 20 per floor
• Block 3: Total 63 (15 per floor)
- 1st storey: 15
- 2nd to 4th storey: 16 per floor
• Block 4: Total 24 (6 per floor)
Contact us for more information.
40 Penjuru Lane


View Phone Number
View Phone Number

Send Enquiry
Recommendations
FAQs
There are 0 bedroom(s) with 0 bathroom(s) in this unit.
The rent of this unit at 40 Penjuru Lane is about S$ 106,157 /mo.
The current rental PSF at 40 Penjuru Lane is about S$ 1.80 psf.
40 Penjuru Lane is located at 40 Penjuru Lane, Boon Lay / Jurong / Tuas Boon Lay / Jurong / Tuas West (D22-24).
Floor size of this unit at 40 Penjuru Lane is 58,976 sqft.
View Phone Number
View Phone Number
Send Enquiry